
3490 Village Circle DR, East Bay, MI 49686
Local realty services provided by:ERA Prime Real Estate Group
3490 Village Circle DR,Traversecity, MI 49686
$589,000
- 4 Beds
- 4 Baths
- 3,051 sq. ft.
- Single family
- Active
Listed by: lydia wiley
Office: @properties christie's int'l
MLS#:78080072121
Source:MI_REALCOMP
Price summary
- Price:$589,000
- Price per sq. ft.:$193.05
About this home
Set on an irreplaceable lot in family-friendly Holiday Hills, built by a prominent local builder for his own family, this 4 bedroom/3.5 bathroom home is on the market for the first time. Custom details and extensive built-in cabinetry show throughout the 3,051 sq.ft. home. A bright double-height great room welcomes gathering and entertaining, with vaulted ceilings, arched windows, and a gas fireplace. Hardwood floors run through the eat-in kitchen and dining area, framed by oak cabinetry and overlooking the wooded yard, with sliding glass doors to the large back deck. The main-floor primary suite is generously sized, with its own door to the deck, a walk-in closet, and a private bath with dual vanities and a tiled glass shower. The laundry room and powder room sit just off the mudroom for ease of living. Upstairs, two more vaulted bedrooms feature built-in bookcases and desk nooks and share a double-vanity bath. The finished walkout lower level has a separate entrance and a spacious family room anchored by a stacked stone fireplace, along with a second kitchen, a fourth bedroom with built-in bookcases, a full bath, and an oversized flex room ready for play, hobbies, or a home gym. Mt. Holiday is your next-door neighbor, with year-round recreation including skiing, biking, and hiking. The VASA Pathway and TART trail systems put hundreds of miles of riding, running, and Nordic skiing at your doorstep, and downtown Traverse City and East Bay beaches are just minutes away. The furniture is virtually staged for illustrative purposes....
Contact an agent
Home facts
- Year built:2002
- Subdivision & Development:HOLIDAY HILLS
- Listing ID #:78080072121
- Added:9 day(s) ago
- Updated:August 19, 2026 at 10:05 AM
Rooms and interior
- Bedrooms:4
- Total bathrooms:4
- Full bathrooms:3
- Half bathrooms:1
- Rooms Total:12
- Basement Description:Exterior Entry, Finished, Full, Walk-Out Access
- Living area:3,051 sq. ft.
Heating and cooling
- Cooling:Ceiling Fans, Central Air, Exhaust Fan
- Heating:Forced Air, Natural Gas
Structure and exterior
- Year built:2002
- Building area:3,051 sq. ft.
- Lot area:0.61 Acres
- Lot Features:Wooded
- Construction Materials:Wood Siding
- Exterior Features:Deck, Porch
- Foundation Description:Basement
- Levels:Two
Utilities
- Water:Public
- Sewer:Shared Septic
Finances and disclosures
- Price:$589,000
- Price per sq. ft.:$193.05
Features and amenities
- Appliances:Dishwasher, Disposal, Dryer, Freezer, Microwave, Oven, Range, Refrigerator, Washer
- Amenities:Cathedral Ceilings, Entrance Foyer, Walk-in Closets
Parking
- Parking description:Attached, Garage, Garage Door Opener, Two Car Garage
- Garage spaces:2

New listings near 3490 Village Circle DR
- Open Sun, 12 to 2pmNew
 $569,900Active3 beds 3 baths2,346 sq. ft.
3552 Lookout, TraverseCity, MI 49686
MLS# 78080072429Listed by: REO-TCRANDOLPH-233022 - New
 $300,000Active2 beds 1 baths720 sq. ft.
885 Parsons, TraverseCity, MI 49686
MLS# 78080072422Listed by: BERKSHIRE HATHAWAY HOMESERVICES - TC - New
 $559,000Active3 beds 3 baths1,472 sq. ft.
3340 Tibbets, TraverseCity, MI 49696
MLS# 78080072420Listed by: BERKSHIRE HATHAWAY HOMESERVICES - TC - New
 $525,000Active5 beds 3 baths2,773 sq. ft.
4464 Prouty Road, TraverseCity, MI 49686
MLS# 20261064995Listed by: MODERN WAY REALTY LLC - New
 $720,000Active3 beds 2 baths1,456 sq. ft.
4256 North Spider Lake RD, TraverseCity, MI 49696
MLS# 78080072342Listed by: BERKSHIRE HATHAWAY HOMESERVICES - TC - New
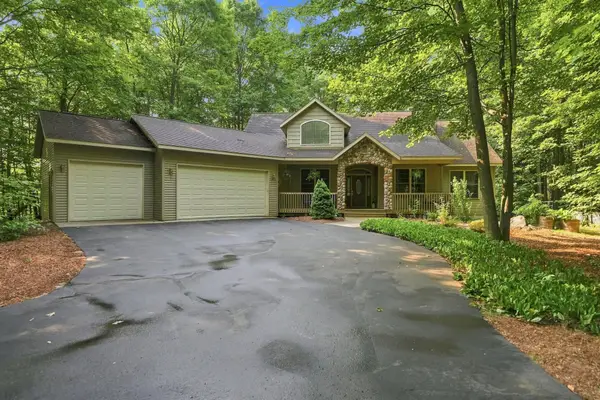 $575,000Active4 beds 3 baths2,944 sq. ft.
982 Shamrock, TraverseCity, MI 49696
MLS# 78080072348Listed by: CENTURY 21 NORTHLAND - New
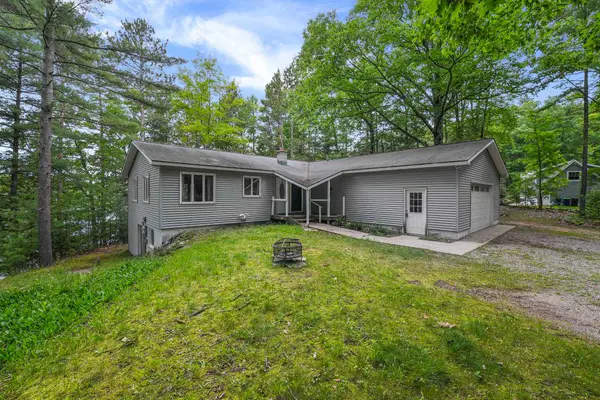 $659,900Active5 beds 2 baths2,546 sq. ft.
21 High Lake, TraverseCity, MI 49696
MLS# 78080072299Listed by: REO-TCRANDOLPH-233022 - New
 $359,000Active3 beds 2 baths1,699 sq. ft.
3902 Five Mile, TraverseCity, MI 49686
MLS# 78080072288Listed by: THE MITTEN REAL ESTATE GROUP - Open Sat, 12 to 2pmNew
 $585,000Active4 beds 3 baths2,789 sq. ft.
1921 Sweetfern, TraverseCity, MI 49696
MLS# 78080072275Listed by: REO - ELK RAPIDS-101308 - New
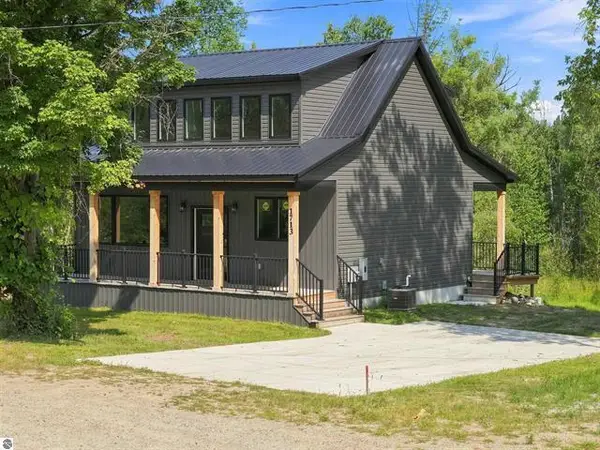 $499,900Active3 beds 2 baths1,663 sq. ft.
1713 Vanderlip Road, Traverse City, MI 49686
MLS# 26042333Listed by: COLDWELL BANKER SCHMIDT CADILLAC


Protect your home and budget from life's surprises with an Assurant Home Warranty, backed by a partner that supports you through every step of homeownership. Explore Plans.
© 2023 - 2026 ERA Franchise Systems LLC. All rights reserved. ERA Franchise Systems LLC fully supports the principles of the Fair Housing Act and the Equal Opportunity Act. ERA, ERA Real Estate powered, and their respective logos are registered service marks of ERA Franchise Systems LLC. Each office is independently owned and operated.