
3494 Village Circle DR, East Bay, MI 49686
Local realty services provided by:ERA Prime Real Estate Group
3494 Village Circle DR,Traversecity, MI 49686
$895,000
- 4 Beds
- 5 Baths
- 3,447 sq. ft.
- Single family
- Active
Listed by: audra jackson
Office: exit northern shores realty-er
MLS#:78080071233
Source:MI_REALCOMP
Price summary
- Price:$895,000
- Price per sq. ft.:$259.65
About this home
Be the first to call this exceptional new construction home your own! Nestled in the highly desirable Holiday Hills community, this beautifully crafted 4,000-square-foot residence offers the perfect blend of luxury, comfort, and thoughtful design. Featuring 4 spacious bedrooms, 4 full bathrooms, and 1 half bath, this stunning home is designed for modern living. The open-concept main level showcases gorgeous hardwood floors, a welcoming great room with a cozy fireplace, and an inviting dining area ideal for entertaining. At the heart of the home is the chef's kitchen, complete with a large center island, striking quartzite countertops, abundant cabinetry, and premium finishes. The main-floor primary suite provides a private retreat with a spa-inspired ensuite bath and an expansive walk-in closet. A second main-floor bedroom offers flexibility for guests, a home office, or multi-generational living. The finished lower level expands the living space with a spacious family room featuring a wet bar, two additional bedrooms, and generous storage areas to accommodate all your needs. Step outside to enjoy multiple levels of decking overlooking a beautiful wooded backyard-perfect for relaxing, entertaining, or taking in the peaceful natural surroundings. Located in a welcoming, family-friendly neighborhood, this remarkable home offers the ideal combination of privacy, convenience, and quality craftsmanship. Don't miss the opportunity to own this brand-new home in one of Holiday Hills' most sought-after locations....
Contact an agent
Home facts
- Year built:2026
- Subdivision & Development:METES AND BOUNDS
- Listing ID #:78080071233
- Added:25 day(s) ago
- Updated:August 10, 2026 at 01:57 AM
Rooms and interior
- Bedrooms:4
- Total bathrooms:5
- Full bathrooms:4
- Half bathrooms:1
- Rooms Total:11
- Basement Description:Finished, Full
- Living area:3,447 sq. ft.
Heating and cooling
- Cooling:Central Air, Exhaust Fan
- Heating:Forced Air, Natural Gas
Structure and exterior
- Year built:2026
- Building area:3,447 sq. ft.
- Lot area:0.53 Acres
- Construction Materials:Cement Siding
- Exterior Features:Deck, Patio, Porch
- Foundation Description:Basement
- Levels:Two
Utilities
- Water:Public
- Sewer:Shared Septic
Finances and disclosures
- Price:$895,000
- Price per sq. ft.:$259.65
Features and amenities
- Appliances:Dishwasher, Disposal, Dryer, Microwave, Oven, Range, Refrigerator, Washer
- Amenities:Walk-in Closets
Parking
- Parking description:Attached, Garage, Garage Door Opener, Two Car Garage
- Garage spaces:2

New listings near 3494 Village Circle DR
- New
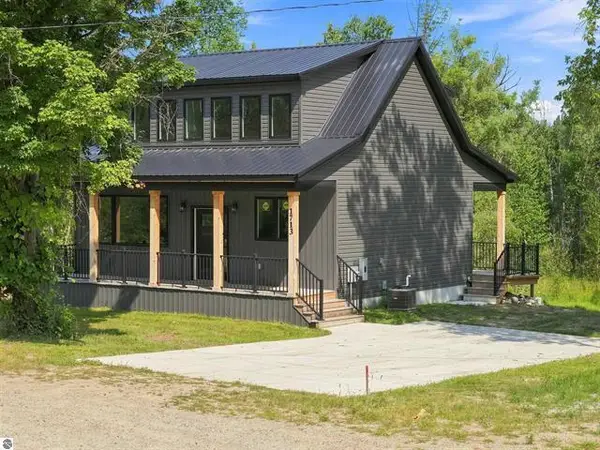 $499,900Active3 beds 2 baths1,663 sq. ft.
1713 Vanderlip Road, Traverse City, MI 49686
MLS# 26042333Listed by: COLDWELL BANKER SCHMIDT CADILLAC 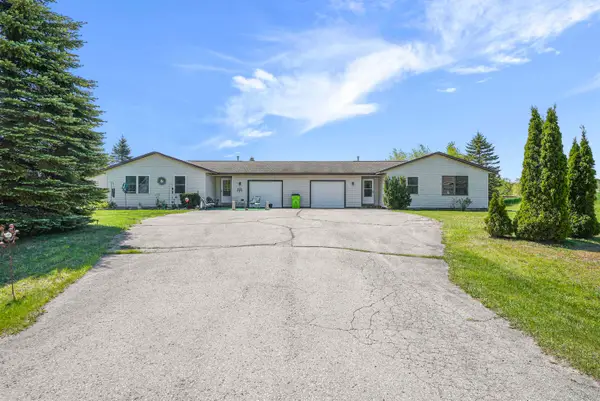 $424,900Active-- beds -- baths936 sq. ft.
3434 & 3436 Mahoney, TraverseCity, MI 49686
MLS# 78080069214Listed by: THE MITTEN REAL ESTATE GROUP- New
 $589,000Active4 beds 4 baths3,051 sq. ft.
3490 Village Circle DR, TraverseCity, MI 49686
MLS# 78080072121Listed by: @PROPERTIES CHRISTIE'S INT'L 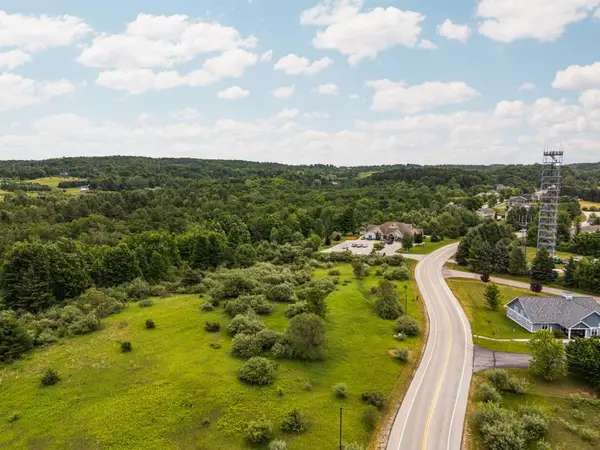 $69,000Active1.22 Acres
0 Chartwell, TraverseCity, MI 49696
MLS# 78080069984Listed by: REMAX BAYSHORE - WEST SHORE DR TC- New
 $299,000Active3 beds 1 baths1,553 sq. ft.
917 Holly ST, TraverseCity, MI 49686
MLS# 78080072032Listed by: KELLER WILLIAMS NORTHERN MICHIGAN - New
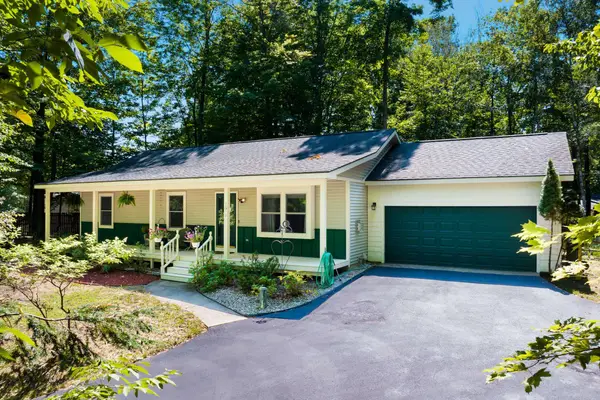 $415,000Active3 beds 2 baths1,299 sq. ft.
272 Lauri Wil, TraverseCity, MI 49696
MLS# 78080071980Listed by: REO-TCRANDOLPH-233022  $435,000Active1.07 Acres
Cross Country, TraverseCity, MI 49696
MLS# 78080067281Listed by: COLDWELL BANKER SCHMIDT TRAVERSE CITY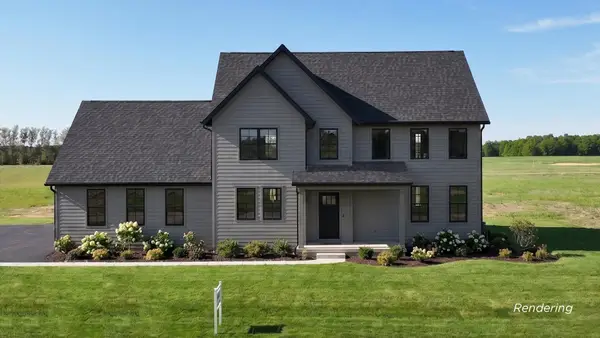 $995,000Active4 beds 4 baths3,337 sq. ft.
1255 Victoria Farms DR, TraverseCity, MI 49696
MLS# 78080068954Listed by: REMAX BAYSHORE - UNION ST TC- New
 $255,000Active2 beds 2 baths1,284 sq. ft.
3955 Emily, TraverseCity, MI 49686
MLS# 78080071932Listed by: CENTURY 21 NORTHLAND - New
 $299,000Active2 beds 1 baths864 sq. ft.
5266 Brown Bridge, TraverseCity, MI 49686
MLS# 78080071921Listed by: KEY REALTY ONE-TC


Protect your home and budget from life's surprises with an Assurant Home Warranty, backed by a partner that supports you through every step of homeownership. Explore Plans.
© 2023 - 2026 ERA Franchise Systems LLC. All rights reserved. ERA Franchise Systems LLC fully supports the principles of the Fair Housing Act and the Equal Opportunity Act. ERA, ERA Real Estate powered, and their respective logos are registered service marks of ERA Franchise Systems LLC. Each office is independently owned and operated.