
3595 Yorkshire DR, East Bay, MI 49686
Local realty services provided by:ERA Prime Real Estate Group
Listed by: erica m mohr
Office: reo-tcrandolph-233022
MLS#:78080069074
Source:MI_REALCOMP
Price summary
- Price:$689,000
- Price per sq. ft.:$223.56
- Monthly HOA dues:$2
About this home
Nestled on a beautiful wooded lot at the end of a quiet road in the sought-after Holiday Hills area, this spacious home built by Trillium Builders, offers the perfect blend of privacy, comfort, and outdoor adventure. With 5 bedrooms and 4 full bathrooms, the flexible floor plan is designed to accommodate a variety of lifestyles. The main level features a private primary suite, two additional bedrooms, a newly updated kitchen, new luxury vinyl plank flooring, a breakfast nook, and a versatile formal dining room that could easily serve as a home office, den, or additional living space. Above the garage, you'll find a spectacular bonus room or bedroom complete with its own en-suite bathroom-ideal for guests, in-laws, a private office, or recreation space. A screened-in porch off the main level provides the perfect place to relax and enjoy the peaceful wooded setting. The walkout lower level expands your living options with a bedroom featuring daylight windows, a family room, exercise room, and an incredible workshop, all with direct access to the backyard. Outdoor enthusiasts will love this exceptional location. The property walks out directly to the 146-acre Holiday Woodlands Natural Area, offering easy access to scenic trails, wildlife, and year-round opportunities for hiking, trail running, and exploring nature. Just minutes from Mt. Holiday, the VASA Trail system, and the Flint Fields Equestrian Festival grounds, this home provides quick access to some of the area's best mountain biking, hiking, skiing, and outdoor recreation. Enjoy being just a short drive from Acme, East Bay beaches, waterfront parks, dining, shopping, and everything that makes the Grand Traverse region such a special place to call home....
Contact an agent
Home facts
- Year built:2004
- Subdivision & Development:HOLIDAY FOREST
- Listing ID #:78080069074
- Added:96 day(s) ago
- Updated:September 06, 2026 at 10:02 AM
Rooms and interior
- Bedrooms:5
- Total bathrooms:4
- Full bathrooms:4
- Rooms Total:13
- Basement Description:Daylight, Exterior Entry, Full, Walk-Out Access
- Living area:3,082 sq. ft.
Heating and cooling
- Cooling:Ceiling Fans, Central Air
- Heating:Forced Air, Natural Gas, Radiant
Structure and exterior
- Year built:2004
- Building area:3,082 sq. ft.
- Lot area:0.32 Acres
- Lot Features:Sprinklers
- Architectural Style:Craftsman
- Construction Materials:Vinyl Siding, Wood Siding
- Exterior Features:Deck, Patio, Porch
- Foundation Description:Basement
- Levels:Two
Utilities
- Water:Public
- Sewer:Shared Septic
Finances and disclosures
- Price:$689,000
- Price per sq. ft.:$223.56
Features and amenities
- Appliances:Dishwasher, Disposal, Dryer, Microwave, Oven, Range, Refrigerator, Washer, Water Softener Owned
- Amenities:Cathedral Ceilings, Entrance Foyer, Walk-in Closets
Parking
- Parking description:Attached, Garage, Garage Door Opener, Two Car Garage
- Garage spaces:2

New listings near 3595 Yorkshire DR
- New
 $239,000Active6.36 Acres
0000 Supply, TraverseCity, MI 49686
MLS# 78080073082Listed by: REMAX BAYSHORE - KALKASKA - New
 $720,000Active-- beds -- baths
4256 North Spider Lake, TraverseCity, MI 49696
MLS# 78080073227Listed by: BERKSHIRE HATHAWAY HOMESERVICES - TC - Open Sun, 11am to 1pmNew
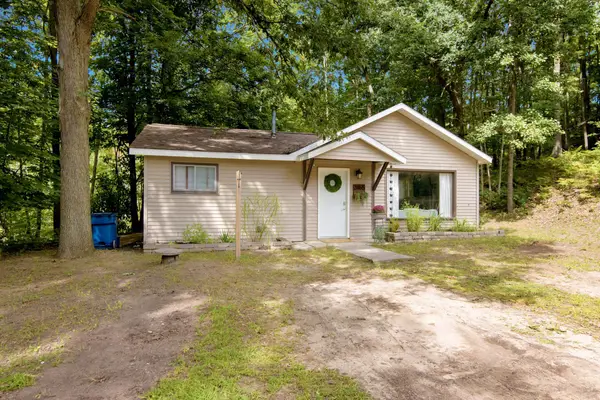 $259,900Active2 beds 1 baths816 sq. ft.
2465 Chandler RD, TraverseCity, MI 49696
MLS# 78080073215Listed by: COLDWELL BANKER SCHMIDT TRAVERSE CITY - New
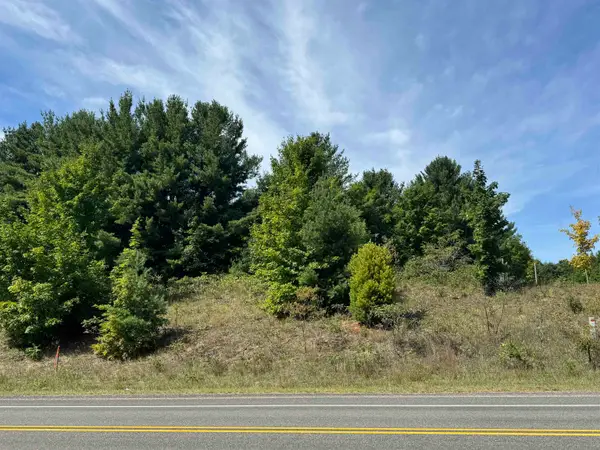 $80,000Active1.89 Acres
000 S Garfield, TraverseCity, MI 49696
MLS# 78080072878Listed by: CENTURY 21 NORTHLAND - Open Sun, 12 to 2pmNew
 $599,000Active5 beds 4 baths3,231 sq. ft.
859 Shamrock LN, TraverseCity, MI 49696
MLS# 78080073184Listed by: EXP REALTY - New
 $1,049,000Active3 beds 3 baths3,292 sq. ft.
2593 Twin Bay, TraverseCity, MI 49696
MLS# 78080073142Listed by: REO-TCFRONT-233021 - New
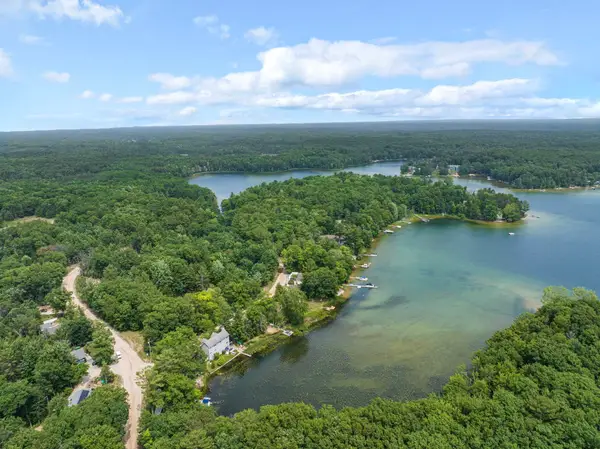 $849,000Active4 beds 4 baths2,352 sq. ft.
5296 Scout Camp, TraverseCity, MI 49696
MLS# 78080073110Listed by: @PROPERTIES CHRISTIE'S INT'L - New
 $625,000Active19.99 Acres
1593 Eikey, TraverseCity, MI 49696
MLS# 78080073054Listed by: VENTURE PROPERTY LLC - New
 $265,000Active2 beds 3 baths1,183 sq. ft.
3847 Sherwood Forest, TraverseCity, MI 49686
MLS# 78080073048Listed by: COLDWELL BANKER SCHMIDT TRAVERSE CITY - New
 $375,000Active3 beds 2 baths1,445 sq. ft.
2009 Black Forest, TraverseCity, MI 49686
MLS# 78080072968Listed by: EXP REALTY


Protect your home and budget from life's surprises with an Assurant Home Warranty, backed by a partner that supports you through every step of homeownership. Explore Plans.
© 2023 - 2026 ERA Franchise Systems LLC. All rights reserved. ERA Franchise Systems LLC fully supports the principles of the Fair Housing Act and the Equal Opportunity Act. ERA, ERA Real Estate powered, and their respective logos are registered service marks of ERA Franchise Systems LLC. Each office is independently owned and operated.