
3750 N Four Mile, East Bay, MI 49686
Local realty services provided by:ERA Prime Real Estate Group
3750 N Four Mile,Traversecity, MI 49686
$225,000
- 3 Beds
- 2 Baths
- 1,196 sq. ft.
- Single family
- Active
Listed by: meagan alvarado
Office: century 21 northland
MLS#:78080074473
Source:MI_REALCOMP
Price summary
- Price:$225,000
- Price per sq. ft.:$188.13
About this home
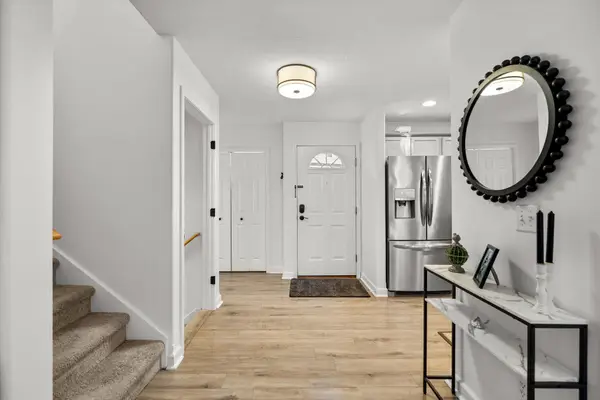
This private 3 bedroom, 2 full bath manufactured home is nestled in East Bay Townships Beach district. Close proximity to East Grand Traverse Bay, Mt Holiday ski area, the VASA Trail, restaurants, and shopping. Jump on the TART Trail and easily bike to downtown Traverse City or the many amenities close to home!
Contact an agent
Home facts
- Year built:1998
- Subdivision & Development:4101N.RES/AG NORTH TWP
- Listing ID #:78080074473
- Added:1 day(s) ago
- Updated:October 13, 2026 at 02:11 PM
Rooms and interior
- Bedrooms:3
- Total bathrooms:2
- Full bathrooms:2
- Rooms Total:7
- Living area:1,196 sq. ft.
Heating and cooling
- Heating:Forced Air, Natural Gas, Other Heating Source
Structure and exterior
- Year built:1998
- Building area:1,196 sq. ft.
- Lot area:0.53 Acres
- Lot Features:Wooded
- Architectural Style:Manufactured with Land, Ranch
- Construction Materials:Vinyl Siding
- Exterior Features:Deck, Porch
- Foundation Description:Crawl Space
- Levels:One
Utilities
- Water:Well
- Sewer:Shared Septic
Finances and disclosures
- Price:$225,000
- Price per sq. ft.:$188.13
Features and amenities
- Appliances:Dishwasher, Disposal, Dryer, Microwave, Oven, Range, Refrigerator, Washer
Parking
- Parking description:Carport

New listings near 3750 N Four Mile
- New
 $500,000Active4 beds 4 baths2,617 sq. ft.
3706 Holiday Village RD, TraverseCity, MI 49686
MLS# 78080074381Listed by: FIVE STAR REAL ESTATE - FRONT ST TC - New
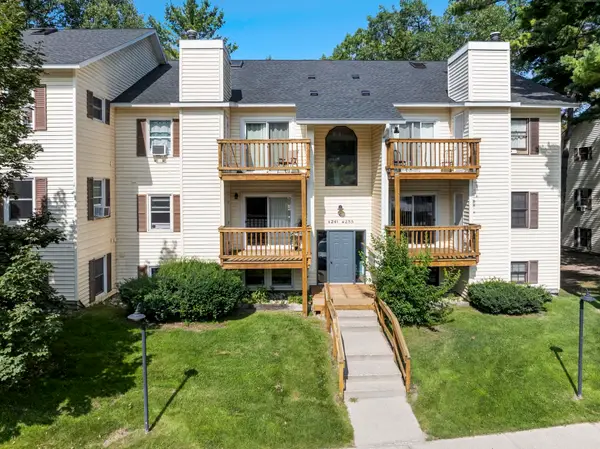 $225,000Active2 beds 2 baths1,010 sq. ft.
4241 Mitchell Creek, TraverseCity, MI 49686
MLS# 78080074326Listed by: BLUE LAKES REAL ESTATE GROUP TC LLC - New
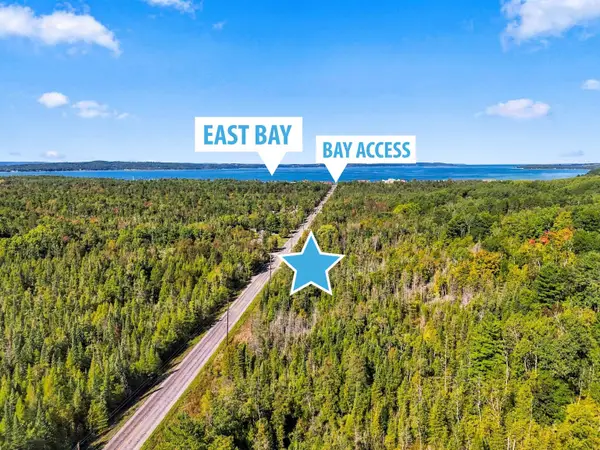 $159,900Active2 beds 1 baths864 sq. ft.
3150 N Four Mile, TraverseCity, MI 49686
MLS# 78080074273Listed by: VIEWPOINT REALTY - New
 $37,000Active1.33 Acres
Lot 8 Timber Valley, RapidCity, MI 49676
MLS# 78080074202Listed by: WITTBRODT WATERSIDE PROPERTIES - New
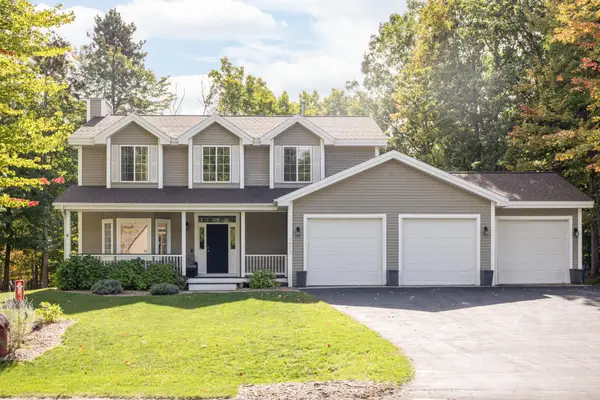 $649,000Active4 beds 4 baths2,509 sq. ft.
3658 Oxford, TraverseCity, MI 49686
MLS# 78080074247Listed by: EXIT NORTHERN SHORES-TC - New
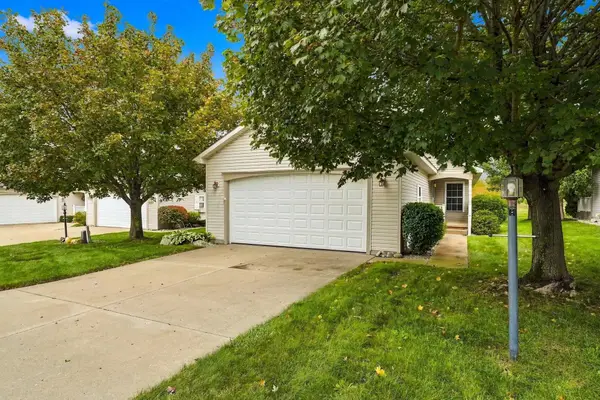 $348,500Active2 beds 2 baths1,308 sq. ft.
2095 Seaview, TraverseCity, MI 49686
MLS# 78080074237Listed by: REO-TCRANDOLPH-233022 - Open Sat, 11am to 1pmNew
 $355,000Active3 beds 3 baths1,992 sq. ft.
4114 Sherwood Forest, TraverseCity, MI 49686
MLS# 78080074233Listed by: REMAX BAYSHORE - UNION ST TC - New
 $699,990Active3 beds 2 baths1,860 sq. ft.
669 Madeira Drive, Traverse City, MI 49696
MLS# 26052726Listed by: GREAT LAKE REALTY COMPANY LLC - New
 $270,000Active2 beds 1 baths720 sq. ft.
885 Parsons, TraverseCity, MI 49686
MLS# 78080074185Listed by: BERKSHIRE HATHAWAY HOMESERVICES - TC - Open Sat, 11am to 1pmNew
 $399,900Active2 beds 2 baths1,546 sq. ft.
2084 Landview, TraverseCity, MI 49686
MLS# 78080074176Listed by: REMAX BAYSHORE - UNION ST TC


Protect your home and budget from life's surprises with an Assurant Home Warranty, backed by a partner that supports you through every step of homeownership. Explore Plans.
© 2023 - 2026 ERA Franchise Systems LLC. All rights reserved. ERA Franchise Systems LLC fully supports the principles of the Fair Housing Act and the Equal Opportunity Act. ERA, ERA Real Estate powered, and their respective logos are registered service marks of ERA Franchise Systems LLC. Each office is independently owned and operated.