
3863 Falling Leaf, East Bay, MI 49686
Local realty services provided by:ERA Prime Real Estate Group
3863 Falling Leaf,Traversecity, MI 49686
$359,900
- 3 Beds
- 4 Baths
- 1,744 sq. ft.
- Single family
- Active
Listed by: anne m perry
Office: up north properties
MLS#:78080068540
Source:MI_REALCOMP
Price summary
- Price:$359,900
- Price per sq. ft.:$206.36
- Monthly HOA dues:$175
About this home
Motivated sellers have priced this beautifully maintained Holiday Hills condo to move. Whether youre looking for a year-round residence, vacation retreat, or investment property, this home offers an exceptional combination of space, location, and lifestyle. Step inside to an expansive open-concept floor plan featuring granite countertops, hardwood flooring in the kitchen and dining area, a cozy gas fireplace, 9-foot ceilings, elegant trim details, and solid-core doors throughout. Relax or entertain on the inviting deck overlooking a peaceful natural setting. With three spacious bedrooms, each featuring its own en-suite bath, theres room for family and guests to enjoy privacy and comfort. The recently finished walk-out lower level includes a third bedroom and full bath and is currently being used as a flexible office/family room.Outdoor enthusiasts will love having a tennis court, firepit, and miles of walking, cross-country skiing, and snowshoeing trails right outside the back door. Mt. Holiday Ski Area is just one mile away, while the TART and VASA trails, East Bay access, and vibrant downtown Traverse City are all minutes from home. Properties offering this much space, flexibility, and recreation access at this price point are becoming increasingly difficult to find. Act now and start making memories in one of Traverse Citys most desirable recreational communities before this opportunity is gone....
Contact an agent
Home facts
- Year built:2006
- Subdivision & Development:STONEY CREEK HILLS
- Listing ID #:78080068540
- Added:89 day(s) ago
- Updated:August 18, 2026 at 10:02 AM
Rooms and interior
- Bedrooms:3
- Total bathrooms:4
- Full bathrooms:3
- Half bathrooms:1
- Rooms Total:8
- Kitchen Description:Pantry
- Basement Description:Daylight, Exterior Entry, Full, Partially Finished, Walk-Out Access
- Living area:1,744 sq. ft.
Heating and cooling
- Cooling:Ceiling Fans, Central Air, Exhaust Fan
- Heating:Forced Air, Natural Gas
Structure and exterior
- Year built:2006
- Building area:1,744 sq. ft.
- Lot Features:Rolling Slope, Wooded
- Architectural Style:Cape Cod, More than 2 Stories, Townhouse
- Construction Materials:Vinyl Siding
- Exterior Features:Deck, Patio, Porch
- Foundation Description:Basement, Slab
Utilities
- Water:Public
- Sewer:Shared Septic
Finances and disclosures
- Price:$359,900
- Price per sq. ft.:$206.36
- Tax amount:$2,947
Features and amenities
- Appliances:Dishwasher, Disposal, Dryer, Microwave, Oven, Range, Refrigerator, Washer
- Amenities:Entrance Foyer, Pantry, Walk-in Closets
Parking
- Parking description:Attached, Garage, Garage Door Opener, One Car Garage
- Garage spaces:1

New listings near 3863 Falling Leaf
- New
 $569,900Active3 beds 3 baths2,346 sq. ft.
3552 Lookout PT, TraverseCity, MI 49686
MLS# 78080072429Listed by: REO-TCRANDOLPH-233022 - New
 $300,000Active2 beds 1 baths720 sq. ft.
885 Parsons RD, TraverseCity, MI 49686
MLS# 78080072422Listed by: BERKSHIRE HATHAWAY HOMESERVICES - TC - New
 $525,000Active5 beds 2 baths2,773 sq. ft.
4464 Prouty Road, TraverseCity, MI 49686
MLS# 20261064995Listed by: MODERN WAY REALTY LLC - New
 $720,000Active3 beds 2 baths1,456 sq. ft.
4256 North Spider Lake RD, TraverseCity, MI 49696
MLS# 78080072342Listed by: BERKSHIRE HATHAWAY HOMESERVICES - TC - New
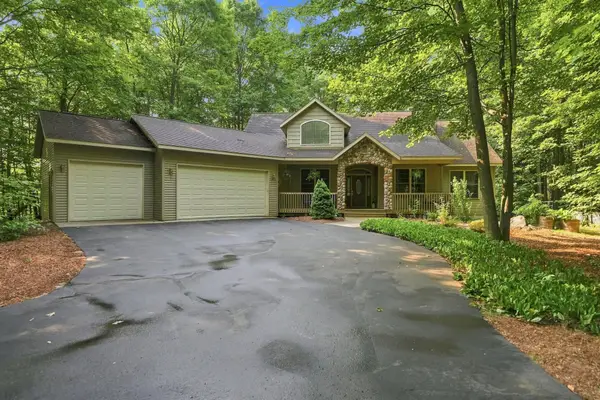 $575,000Active4 beds 3 baths2,944 sq. ft.
982 Shamrock, TraverseCity, MI 49696
MLS# 78080072348Listed by: CENTURY 21 NORTHLAND - New
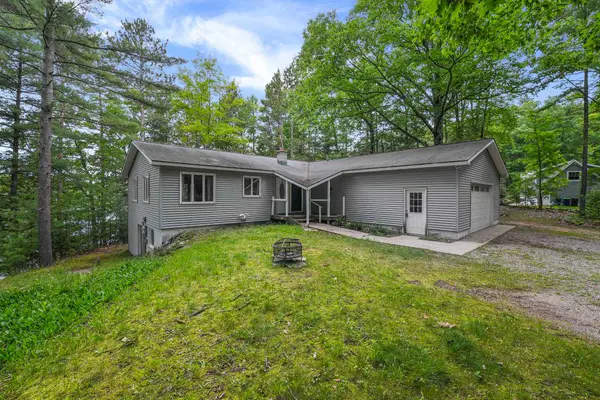 $659,900Active5 beds 2 baths2,546 sq. ft.
21 High Lake, TraverseCity, MI 49696
MLS# 78080072299Listed by: REO-TCRANDOLPH-233022 - New
 $359,000Active3 beds 2 baths1,699 sq. ft.
3902 Five Mile, TraverseCity, MI 49686
MLS# 78080072288Listed by: THE MITTEN REAL ESTATE GROUP - Open Sat, 12 to 2pmNew
 $585,000Active4 beds 3 baths2,789 sq. ft.
1921 Sweetfern, TraverseCity, MI 49696
MLS# 78080072275Listed by: REO - ELK RAPIDS-101308 - New
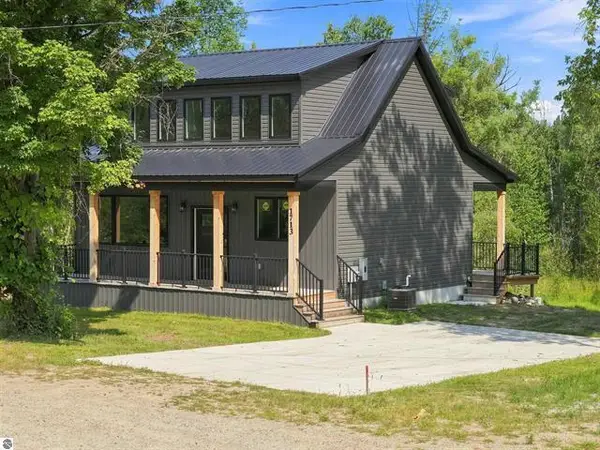 $499,900Active3 beds 2 baths1,663 sq. ft.
1713 Vanderlip Road, Traverse City, MI 49686
MLS# 26042333Listed by: COLDWELL BANKER SCHMIDT CADILLAC 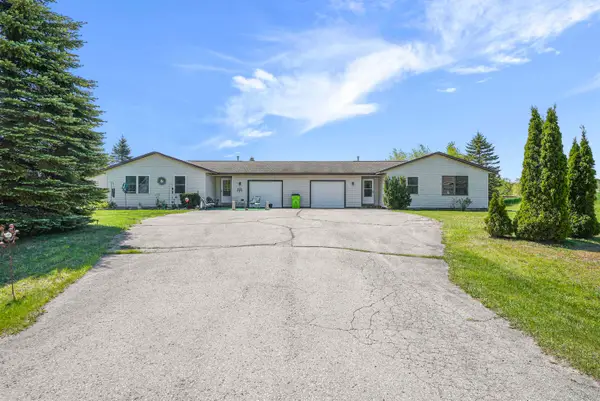 $424,900Active-- beds -- baths936 sq. ft.
3434 & 3436 Mahoney, TraverseCity, MI 49686
MLS# 78080069214Listed by: THE MITTEN REAL ESTATE GROUP


Protect your home and budget from life's surprises with an Assurant Home Warranty, backed by a partner that supports you through every step of homeownership. Explore Plans.
© 2023 - 2026 ERA Franchise Systems LLC. All rights reserved. ERA Franchise Systems LLC fully supports the principles of the Fair Housing Act and the Equal Opportunity Act. ERA, ERA Real Estate powered, and their respective logos are registered service marks of ERA Franchise Systems LLC. Each office is independently owned and operated.