
3919 Sherwood Forest, East Bay, MI 49686
Local realty services provided by:ERA Prime Real Estate Group
3919 Sherwood Forest,Traversecity, MI 49686
$275,000
- 2 Beds
- 3 Baths
- 1,280 sq. ft.
- Single family
- Active
Listed by: renee waverly
Office: brookstone, realtors
MLS#:78080073524
Source:MI_REALCOMP
Price summary
- Price:$275,000
- Price per sq. ft.:$214.84
- Monthly HOA dues:$350
About this home
Wooded serenity combined with maintenance free living, featuring a private patio and covered porch. This 2 bedroom 2.5 bath condo has been completely updated with all new flooring, paint, countertops, ALL appliances, including hot water heater and a new roof in august this year. All exterior and lawn maintenance is covered in the HOA, along with snow removal, trash service, water, sewer, and even heat, with currently no special assessments! Whether you are a first time home buyer or looking to downsize, you won't want to miss the opportunity to view this property!
Contact an agent
Home facts
- Year built:1986
- Subdivision & Development:SHERWOOD HILLS
- Listing ID #:78080073524
- Added:1 day(s) ago
- Updated:September 15, 2026 at 05:05 PM
Rooms and interior
- Bedrooms:2
- Total bathrooms:3
- Full bathrooms:2
- Half bathrooms:1
- Rooms Total:6
- Living area:1,280 sq. ft.
Heating and cooling
- Heating:Baseboard, Hot Water, Natural Gas
Structure and exterior
- Year built:1986
- Building area:1,280 sq. ft.
- Lot Features:Wooded
- Construction Materials:Vinyl Siding
- Exterior Features:Patio, Porch
- Foundation Description:Slab
- Levels:Two
Utilities
- Water:Public
- Sewer:Shared Septic
Finances and disclosures
- Price:$275,000
- Price per sq. ft.:$214.84
- Tax amount:$1,790
Features and amenities
- Appliances:Disposal, Dryer, Oven, Range, Refrigerator, Washer
Parking
- Parking description:Attached, Garage, Garage Door Opener, One Car Garage
- Garage spaces:1

New listings near 3919 Sherwood Forest
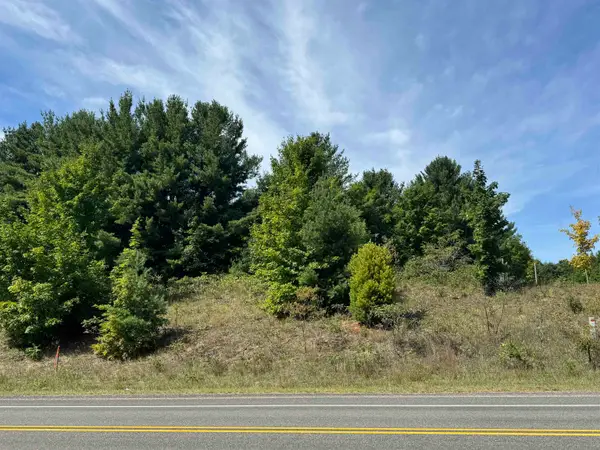 $80,000Active1.89 Acres
000 S Garfield RD, TraverseCity, MI 49696
MLS# 78080072878Listed by: CENTURY 21 NORTHLAND- New
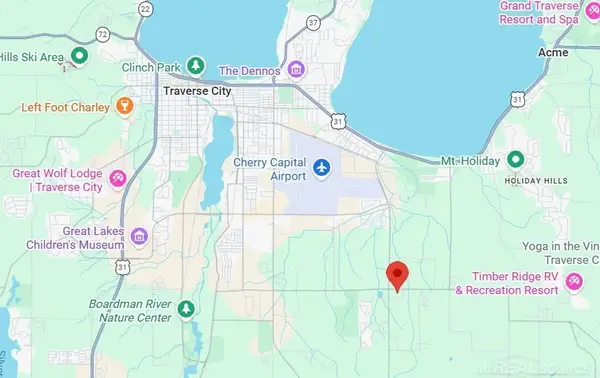 $1,200,000Active8.28 Acres
1150 E Hammond, TraverseCity, MI 49686
MLS# 58050221715Listed by: PILOT PROPERTY GROUP - RESIDENTIAL LLC - New
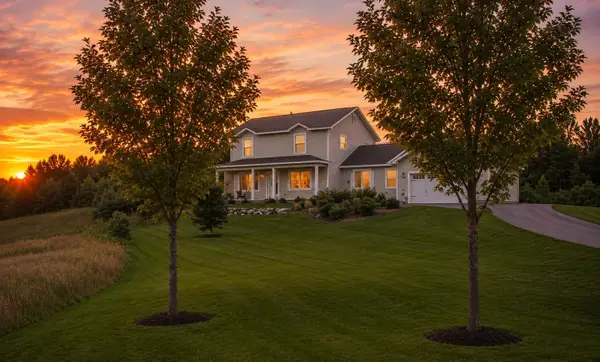 $499,900Active4 beds 3 baths2,100 sq. ft.
834 Shamrock, TraverseCity, MI 49696
MLS# 78080073435Listed by: KELLER WILLIAMS, HOME - New
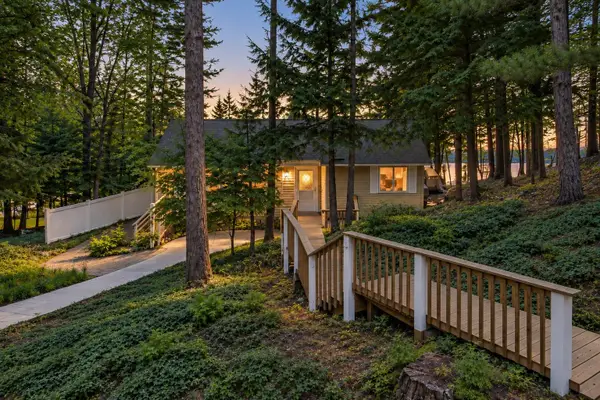 $649,000Active3 beds 3 baths1,960 sq. ft.
687 Arbutus, TraverseCity, MI 49696
MLS# 78080073427Listed by: KELLER WILLIAMS, HOME - New
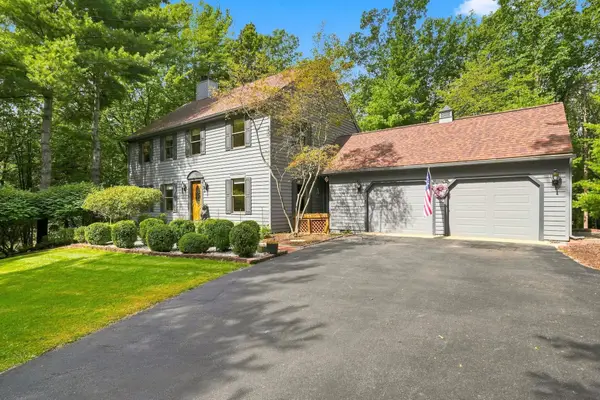 $660,000Active4 beds 3 baths2,929 sq. ft.
3818 Village, TraverseCity, MI 49686
MLS# 78080073421Listed by: REO-TCFRONT-233021 - New
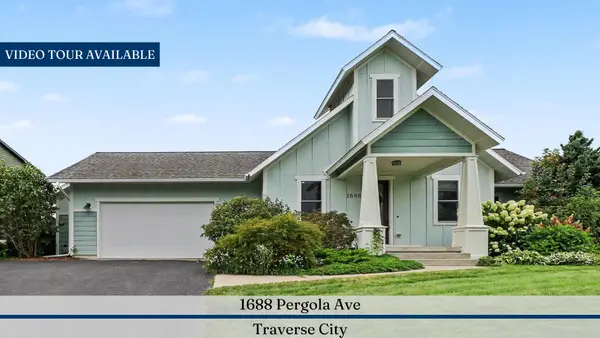 $649,000Active5 beds 4 baths3,271 sq. ft.
1688 Pergola Avenue, Unknown, MI 49696
MLS# 81026048083Listed by: REAL ESTATE ONE INC - New
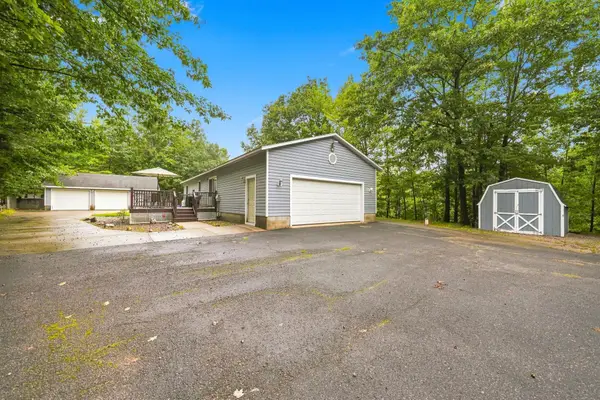 $380,000Active3 beds 1 baths1,510 sq. ft.
304 Christina, TraverseCity, MI 49696
MLS# 78080073377Listed by: THE MITTEN REAL ESTATE GROUP - New
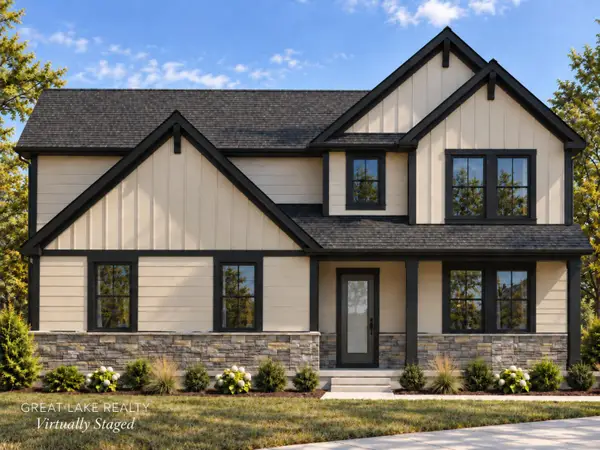 $724,990Active4 beds 3 baths2,450 sq. ft.
684 Vienna Way, Unknown, MI 49696
MLS# 65026047984Listed by: GREAT LAKE REALTY COMPANY LLC - New
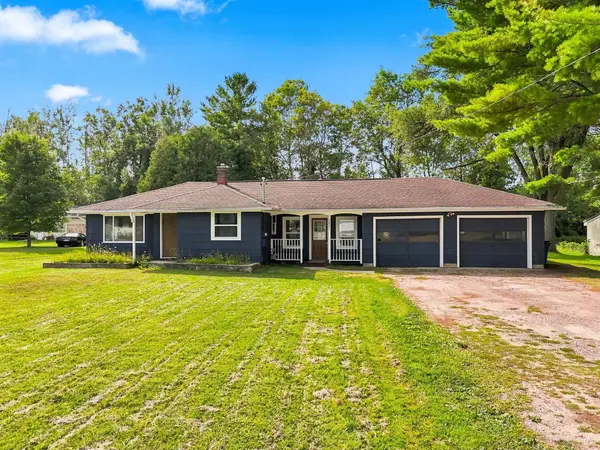 $259,000Active3 beds 1 baths1,062 sq. ft.
3221 N Four Mile, TraverseCity, MI 49686
MLS# 78080073342Listed by: THE MITTEN REAL ESTATE GROUP - New
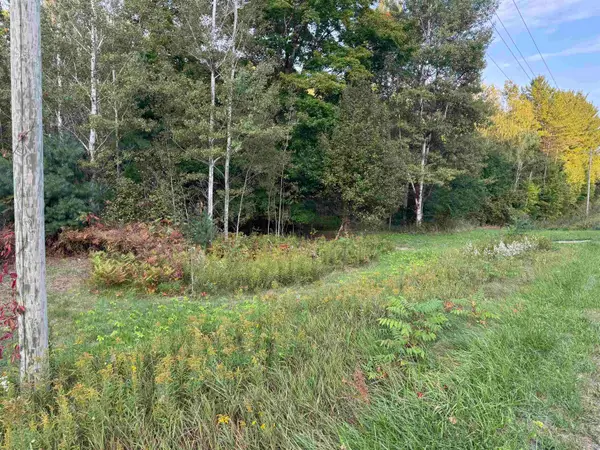 $18,000Active0.4 Acres
0000 Garfield, TraverseCity, MI 49696
MLS# 78080073310Listed by: EXIT NORTHERN SHORES REALTY-ER


Protect your home and budget from life's surprises with an Assurant Home Warranty, backed by a partner that supports you through every step of homeownership. Explore Plans.
© 2023 - 2026 ERA Franchise Systems LLC. All rights reserved. ERA Franchise Systems LLC fully supports the principles of the Fair Housing Act and the Equal Opportunity Act. ERA, ERA Real Estate powered, and their respective logos are registered service marks of ERA Franchise Systems LLC. Each office is independently owned and operated.