
3942 Sherwood Forest DR, East Bay, MI 49686
Local realty services provided by:ERA Prime Real Estate Group
3942 Sherwood Forest DR,Traversecity, MI 49686
$290,000
- 2 Beds
- 2 Baths
- 1,328 sq. ft.
- Single family
- Active
Listed by: marissa spencer
Office: berkshire hathaway homeservices - tc
MLS#:78080072909
Source:MI_REALCOMP
Price summary
- Price:$290,000
- Price per sq. ft.:$218.37
- Monthly HOA dues:$335
About this home
Welcome to easy, low-maintenance living in Holiday Hills, just minutes from the shores of East Grand Traverse Bay and a short drive to downtown Traverse City. This beautifully updated 2-bedroom, 2-bath end-unit condo offers a wonderful combination of comfort, privacy, and convenience in a highly desirable east-side location. Inside, youll find a bright and inviting interior with updated flooring, newer appliances, and thoughtful improvements throughout. Major mechanical updates include a new furnace and hot water heater, along with a whole-house humidifier and integrated air-cleaning system for added comfort. The unfinished lower level is equipped with a utility sink and built-in shelving, while offering excellent potential for future living space, a home office, recreation room, bedroom, or additional storage. Outside, enjoy a private walk-out patio and charming garden area surrounded by a peaceful setting-a great spot for morning coffee, summer evenings, or simply enjoying the outdoors. With the added privacy of an end unit, room to expand, and a location that keeps the bay, downtown Traverse City, dining, shopping, recreation, and everyday conveniences all within easy reach, this move-in-ready condo is a wonderful opportunity to enjoy the Traverse City lifestyle....
Contact an agent
Home facts
- Year built:2000
- Subdivision & Development:HOLIDAY VIEW CONDO
- Listing ID #:78080072909
- Added:9 day(s) ago
- Updated:September 06, 2026 at 10:02 AM
Rooms and interior
- Bedrooms:2
- Total bathrooms:2
- Full bathrooms:1
- Half bathrooms:1
- Rooms Total:5
- Basement Description:Full, Walk-Out Access
- Living area:1,328 sq. ft.
Heating and cooling
- Cooling:Central Air
- Heating:Forced Air, Humidity Control, Natural Gas
Structure and exterior
- Year built:2000
- Building area:1,328 sq. ft.
- Lot Features:Wooded
- Architectural Style:Townhouse
- Construction Materials:Vinyl Siding
- Exterior Features:Patio
- Foundation Description:Basement
Utilities
- Water:Public
- Sewer:Shared Septic
Finances and disclosures
- Price:$290,000
- Price per sq. ft.:$218.37
Features and amenities
- Appliances:Dishwasher, Disposal, Dryer, Microwave, Oven, Range, Refrigerator, Washer
- Amenities:Walk-in Closets
Parking
- Parking description:Carport

New listings near 3942 Sherwood Forest DR
- New
 $239,000Active6.36 Acres
0000 Supply, TraverseCity, MI 49686
MLS# 78080073082Listed by: REMAX BAYSHORE - KALKASKA - New
 $720,000Active-- beds -- baths
4256 North Spider Lake, TraverseCity, MI 49696
MLS# 78080073227Listed by: BERKSHIRE HATHAWAY HOMESERVICES - TC - Open Sun, 11am to 1pmNew
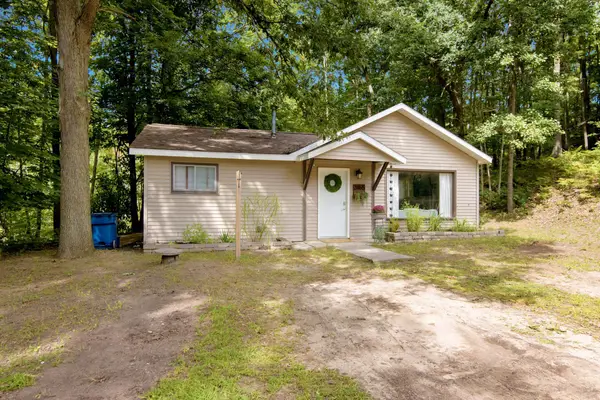 $259,900Active2 beds 1 baths816 sq. ft.
2465 Chandler RD, TraverseCity, MI 49696
MLS# 78080073215Listed by: COLDWELL BANKER SCHMIDT TRAVERSE CITY - New
 $80,000Active1.89 Acres
000 S Garfield, TraverseCity, MI 49696
MLS# 78080072878Listed by: CENTURY 21 NORTHLAND - Open Sun, 12 to 2pmNew
 $599,000Active5 beds 4 baths3,231 sq. ft.
859 Shamrock LN, TraverseCity, MI 49696
MLS# 78080073184Listed by: EXP REALTY - New
 $1,049,000Active3 beds 3 baths3,292 sq. ft.
2593 Twin Bay, TraverseCity, MI 49696
MLS# 78080073142Listed by: REO-TCFRONT-233021 - New
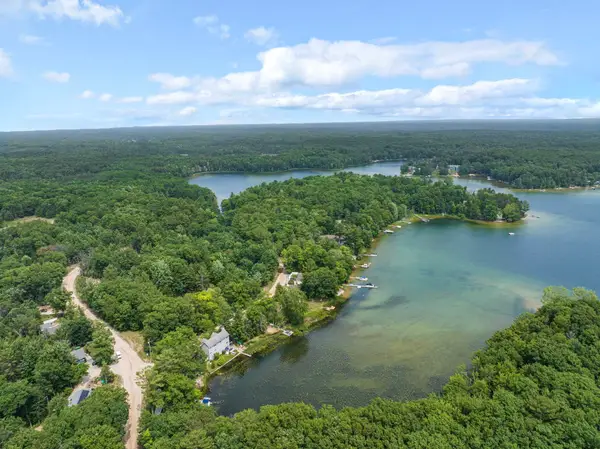 $849,000Active4 beds 4 baths2,352 sq. ft.
5296 Scout Camp, TraverseCity, MI 49696
MLS# 78080073110Listed by: @PROPERTIES CHRISTIE'S INT'L - New
 $625,000Active19.99 Acres
1593 Eikey, TraverseCity, MI 49696
MLS# 78080073054Listed by: VENTURE PROPERTY LLC - New
 $265,000Active2 beds 3 baths1,183 sq. ft.
3847 Sherwood Forest, TraverseCity, MI 49686
MLS# 78080073048Listed by: COLDWELL BANKER SCHMIDT TRAVERSE CITY - New
 $375,000Active3 beds 2 baths1,445 sq. ft.
2009 Black Forest, TraverseCity, MI 49686
MLS# 78080072968Listed by: EXP REALTY


Protect your home and budget from life's surprises with an Assurant Home Warranty, backed by a partner that supports you through every step of homeownership. Explore Plans.
© 2023 - 2026 ERA Franchise Systems LLC. All rights reserved. ERA Franchise Systems LLC fully supports the principles of the Fair Housing Act and the Equal Opportunity Act. ERA, ERA Real Estate powered, and their respective logos are registered service marks of ERA Franchise Systems LLC. Each office is independently owned and operated.