
489 Peninsula, East Bay, MI 49696
Local realty services provided by:ERA Prime Real Estate Group
489 Peninsula,Traversecity, MI 49696
$599,900
- 3 Beds
- 1 Baths
- 992 sq. ft.
- Single family
- Active
Listed by: matthew m geib
Office: viewpoint realty
MLS#:78080070136
Source:MI_REALCOMP
Price summary
- Price:$599,900
- Price per sq. ft.:$604.74
About this home
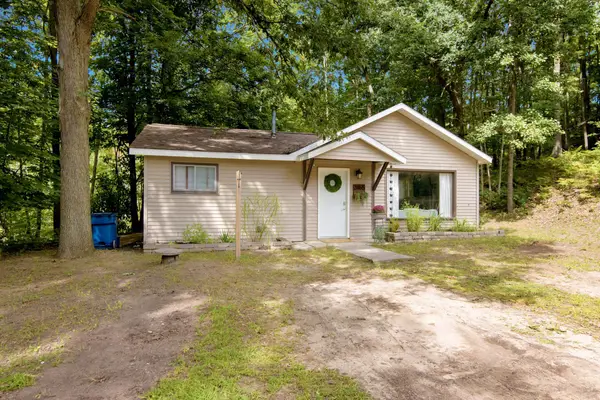
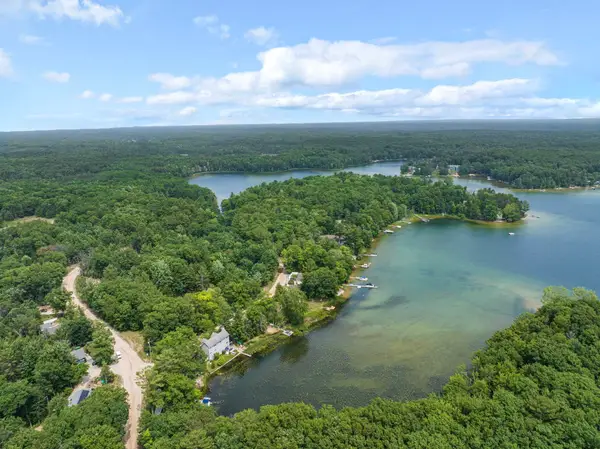
Spend this summer at the lake! This charming Spider Lake cottage offers the perfect Up North getaway! Just steps from the waters edge, this rare find features an ideal south-facing sandy beach with pristine, sandy-bottom frontage, perfect for swimming, kayaking, or relaxing by the shore. Enjoy sparkling lake views from every vantage point and unwind in a retreat that blends classic cottage character with thoughtful updates throughout. Offered turnkey and ready for immediate enjoyment, its a timeless setting where memories are made and cherished for generations to come.
Contact an agent
Home facts
- Year built:1961
- Subdivision & Development:PINEWOOD SHORES
- Listing ID #:78080070136
- Added:73 day(s) ago
- Updated:September 06, 2026 at 10:02 AM
Rooms and interior
- Bedrooms:3
- Total bathrooms:1
- Full bathrooms:1
- Rooms Total:7
- Kitchen Description:Pantry
- Basement Description:Block, Daylight, Full, Partially Finished, Walk-Out Access
- Living area:992 sq. ft.
Heating and cooling
- Cooling:Window Units
- Heating:Natural Gas, Wall Furnace
Structure and exterior
- Year built:1961
- Building area:992 sq. ft.
- Lot area:0.37 Acres
- Lot Features:Water View, Wooded
- Architectural Style:Cottage, Ranch
- Construction Materials:Vinyl Siding
- Exterior Features:Patio, Porch
- Foundation Description:Basement, Block
- Levels:One
Utilities
- Water:Well
- Sewer:Septic Tank
Finances and disclosures
- Price:$599,900
- Price per sq. ft.:$604.74
Features and amenities
- Appliances:Dryer, Microwave, Oven, Range, Refrigerator, Washer
- Amenities:Pantry

New listings near 489 Peninsula
- New
 $239,000Active6.36 Acres
0000 Supply, TraverseCity, MI 49686
MLS# 78080073082Listed by: REMAX BAYSHORE - KALKASKA - New
 $720,000Active-- beds -- baths
4256 North Spider Lake, TraverseCity, MI 49696
MLS# 78080073227Listed by: BERKSHIRE HATHAWAY HOMESERVICES - TC - Open Sun, 11am to 1pmNew
 $259,900Active2 beds 1 baths816 sq. ft.
2465 Chandler RD, TraverseCity, MI 49696
MLS# 78080073215Listed by: COLDWELL BANKER SCHMIDT TRAVERSE CITY - New
 $80,000Active1.89 Acres
000 S Garfield, TraverseCity, MI 49696
MLS# 78080072878Listed by: CENTURY 21 NORTHLAND - Open Sun, 12 to 2pmNew
 $599,000Active5 beds 4 baths3,231 sq. ft.
859 Shamrock LN, TraverseCity, MI 49696
MLS# 78080073184Listed by: EXP REALTY - New
 $1,049,000Active3 beds 3 baths3,292 sq. ft.
2593 Twin Bay, TraverseCity, MI 49696
MLS# 78080073142Listed by: REO-TCFRONT-233021 - New
 $849,000Active4 beds 4 baths2,352 sq. ft.
5296 Scout Camp, TraverseCity, MI 49696
MLS# 78080073110Listed by: @PROPERTIES CHRISTIE'S INT'L - New
 $625,000Active19.99 Acres
1593 Eikey, TraverseCity, MI 49696
MLS# 78080073054Listed by: VENTURE PROPERTY LLC - New
 $265,000Active2 beds 3 baths1,183 sq. ft.
3847 Sherwood Forest, TraverseCity, MI 49686
MLS# 78080073048Listed by: COLDWELL BANKER SCHMIDT TRAVERSE CITY - New
 $375,000Active3 beds 2 baths1,445 sq. ft.
2009 Black Forest, TraverseCity, MI 49686
MLS# 78080072968Listed by: EXP REALTY


Protect your home and budget from life's surprises with an Assurant Home Warranty, backed by a partner that supports you through every step of homeownership. Explore Plans.
© 2023 - 2026 ERA Franchise Systems LLC. All rights reserved. ERA Franchise Systems LLC fully supports the principles of the Fair Housing Act and the Equal Opportunity Act. ERA, ERA Real Estate powered, and their respective logos are registered service marks of ERA Franchise Systems LLC. Each office is independently owned and operated.