
5296 Scout Camp, East Bay, MI 49696
Local realty services provided by:ERA Prime Real Estate Group
5296 Scout Camp,Traversecity, MI 49696
$865,000
- 4 Beds
- 4 Baths
- 2,352 sq. ft.
- Single family
- Active
Listed by: erika nita
Office: @properties christie's int'l
MLS#:78080070622
Source:MI_REALCOMP
Price summary
- Price:$865,000
- Price per sq. ft.:$367.77
About this home
Waterfront living on an all-sports lake doesn't have to come with a multi-million-dollar price tag. Offering 100 feet of private, sandy-bottom frontage on Rennie Lake, this well-maintained home is a rare opportunity to enjoy Northern Michigan lake life -just a short drive from downtown Traverse City. Designed with flexibility in mind, the home's layout works equally well as a year-round residence, seasonal getaway, or investment property. The main level is centered around gathering, featuring an open kitchen, dining area, and living room with a wood-burning fireplace, while upstairs you'll find three bedrooms, including a spacious primary suite with beautiful lake views. The finished walk-out lower level offers additional versatility with a private one-bedroom suite complete with its own living area and kitchenette. With a strong rental history and consistent care over the years, the home is ready to enjoy from day one. Inside and out, you will appreciate thoughtful updates and quality finishes, plenty of space to relax, entertain, and take in the lake views, while the low-maintenance nature means more time spent enjoying the water. Rennie Lake spans approximately 238 acres of all-sports recreation, making it easy to spend your summers boating, fishing, paddleboarding, kayaking, swimming, or gathering at the popular sandbar in the middle of the lake. Across the water, undeveloped state land creates a peaceful backdrop, while nearby hiking and snowmobile trails make this a destination for every season. Offered turn-key furnished, this is a true move-in-ready opportunity-whether you're searching for a full-time residence, a seasonal escape, or a proven investment property....
Contact an agent
Home facts
- Year built:2004
- Subdivision & Development:PINEWOOD SHORES
- Listing ID #:78080070622
- Added:40 day(s) ago
- Updated:July 29, 2026 at 10:06 AM
Rooms and interior
- Bedrooms:4
- Total bathrooms:4
- Full bathrooms:3
- Half bathrooms:1
- Rooms Total:8
- Basement Description:Finished, Full, Walk-Out Access
- Living area:2,352 sq. ft.
Heating and cooling
- Cooling:Central Air
- Heating:Forced Air, Propane
Structure and exterior
- Year built:2004
- Building area:2,352 sq. ft.
- Lot area:0.17 Acres
- Lot Features:Water View
- Construction Materials:Vinyl Siding
- Exterior Features:Deck
- Foundation Description:Basement
- Levels:Two
Utilities
- Water:Well
- Sewer:Septic Tank
Finances and disclosures
- Price:$865,000
- Price per sq. ft.:$367.77
Features and amenities
- Appliances:Dishwasher, Dryer, Microwave, Oven, Range, Refrigerator, Washer
- Amenities:Entrance Foyer, Walk-in Closets
Parking
- Parking description:Attached, Garage, Garage Door Opener, Two Car Garage
- Garage spaces:2

New listings near 5296 Scout Camp
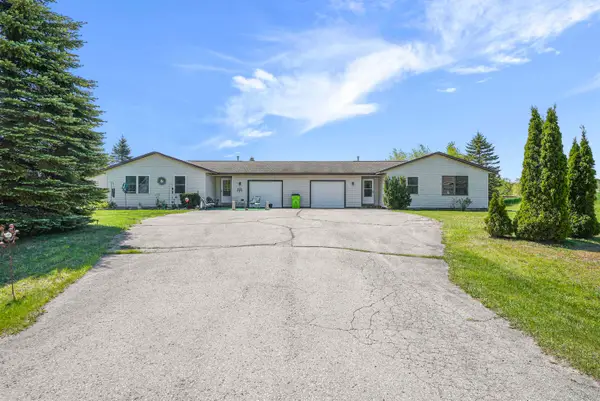 $424,900Active-- beds -- baths936 sq. ft.
3434 & 3436 Mahoney, TraverseCity, MI 49686
MLS# 78080069214Listed by: THE MITTEN REAL ESTATE GROUP- New
 $589,000Active4 beds 4 baths3,051 sq. ft.
3490 Village Circle DR, TraverseCity, MI 49686
MLS# 78080072121Listed by: @PROPERTIES CHRISTIE'S INT'L - Open Sun, 1 to 3pmNew
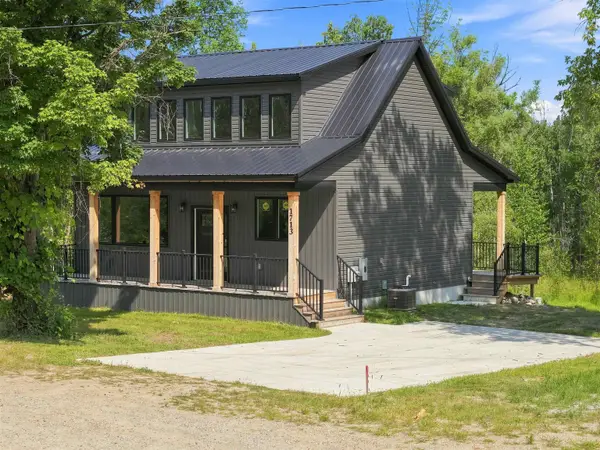 $499,900Active3 beds 2 baths1,663 sq. ft.
1713 Vanderlip, TraverseCity, MI 49686
MLS# 78080072100Listed by: COLDWELL BANKER SCHMIDT-CADILLAC 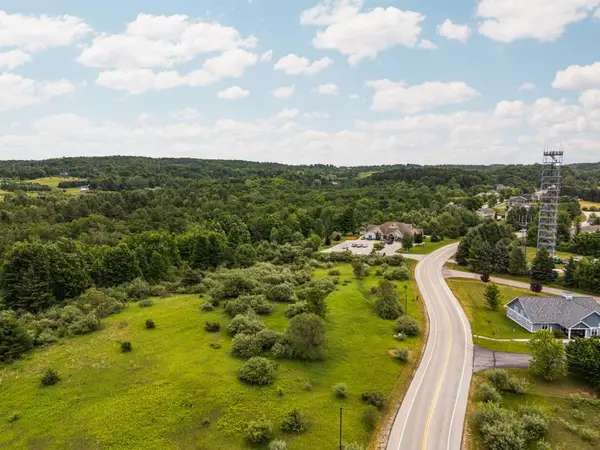 $69,000Active1.22 Acres
0 Chartwell, TraverseCity, MI 49696
MLS# 78080069984Listed by: REMAX BAYSHORE - WEST SHORE DR TC- New
 $299,000Active3 beds 1 baths1,553 sq. ft.
917 Holly ST, TraverseCity, MI 49686
MLS# 78080072032Listed by: KELLER WILLIAMS NORTHERN MICHIGAN - New
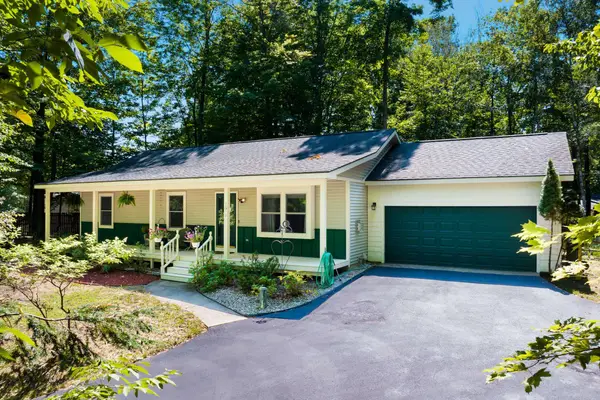 $415,000Active3 beds 2 baths1,299 sq. ft.
272 Lauri Wil, TraverseCity, MI 49696
MLS# 78080071980Listed by: REO-TCRANDOLPH-233022  $435,000Active1.07 Acres
Cross Country, TraverseCity, MI 49696
MLS# 78080067281Listed by: COLDWELL BANKER SCHMIDT TRAVERSE CITY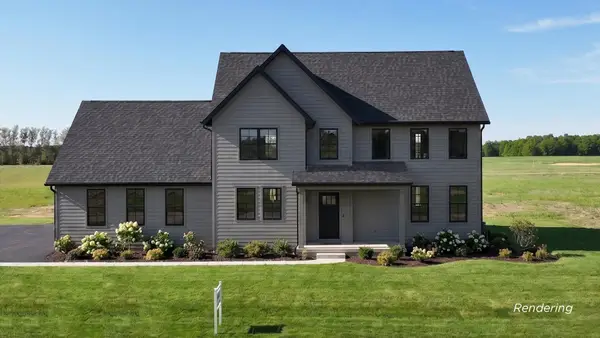 $995,000Active4 beds 4 baths3,337 sq. ft.
1255 Victoria Farms DR, TraverseCity, MI 49696
MLS# 78080068954Listed by: REMAX BAYSHORE - UNION ST TC- New
 $255,000Active2 beds 2 baths1,284 sq. ft.
3955 Emily, TraverseCity, MI 49686
MLS# 78080071932Listed by: CENTURY 21 NORTHLAND - New
 $299,000Active2 beds 1 baths864 sq. ft.
5266 Brown Bridge, TraverseCity, MI 49686
MLS# 78080071921Listed by: KEY REALTY ONE-TC


Protect your home and budget from life's surprises with an Assurant Home Warranty, backed by a partner that supports you through every step of homeownership. Explore Plans.
© 2023 - 2026 ERA Franchise Systems LLC. All rights reserved. ERA Franchise Systems LLC fully supports the principles of the Fair Housing Act and the Equal Opportunity Act. ERA, ERA Real Estate powered, and their respective logos are registered service marks of ERA Franchise Systems LLC. Each office is independently owned and operated.