
873 Indian Trail BLVD, East Bay, MI 49686
Local realty services provided by:ERA Prime Real Estate Group
873 Indian Trail BLVD,Traversecity, MI 49686
$475,000
- 4 Beds
- 2 Baths
- 1,509 sq. ft.
- Single family
- Active
Upcoming open houses
- Sat, Sep 1911:00 am - 01:00 pm
Listed by: ben phillips
Office: the mitten real estate group
MLS#:78080073584
Source:MI_REALCOMP
Price summary
- Price:$475,000
- Price per sq. ft.:$314.78
About this home
Completely remodeled in 2025/2026 this beautiful East Bay home leaves no stone unturned. Every inch of living area has been thoughtfully updated to feel luxurious and welcoming all while optimizing layout. Large windows flood the property with natural light while the primary bedroom feels like a true oasis of your own with primary en suite bathroom. The kitchen sits as the focal point of the property appointed with quartz countertops, stainless appliances and a layout that wants to entertain. Out the patio door you step out to an oversized back deck perfect for entertaining guests with ample soffit lighting for when company overstays their welcome. New mechanicals in early 2025 mean care free comfortable living year round. Located in the beach district of East bay township with the newly renovated Pine Grove Park around the corner and just a short walk from east bay beach, this property gives you the opportunity to truly have it all! Seller is a licensed realtor in the state of michigan....
Contact an agent
Home facts
- Year built:1947
- Subdivision & Development:PINEGROVE PARK
- Listing ID #:78080073584
- Added:1 day(s) ago
- Updated:September 16, 2026 at 08:15 PM
Rooms and interior
- Bedrooms:4
- Total bathrooms:2
- Full bathrooms:2
- Rooms Total:8
- Basement Description:Block
- Living area:1,509 sq. ft.
Heating and cooling
- Cooling:Central Air
- Heating:Forced Air, Natural Gas
Structure and exterior
- Year built:1947
- Building area:1,509 sq. ft.
- Lot area:0.3 Acres
- Lot Features:Cleared
- Construction Materials:Vinyl Siding
- Exterior Features:Deck
- Foundation Description:Block
Utilities
- Water:Public
- Sewer:Shared Septic
Finances and disclosures
- Price:$475,000
- Price per sq. ft.:$314.78
Features and amenities
- Appliances:Dishwasher, Dryer, Microwave, Oven, Range, Refrigerator, Washer, Water Softener Owned
Parking
- Parking description:Attached, Garage, One Car Garage
- Garage spaces:1

New listings near 873 Indian Trail BLVD
- New
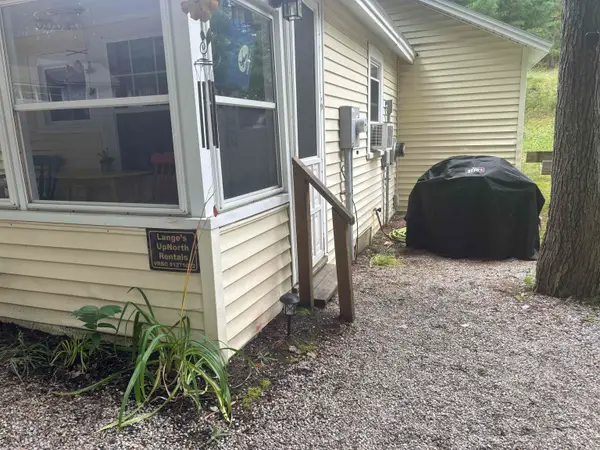 $299,900Active2 beds 1 baths625 sq. ft.
2315 Barbeau, TraverseCity, MI 49696
MLS# 78080073571Listed by: @PROPERTIES CHRISTIE'S INT'L - New
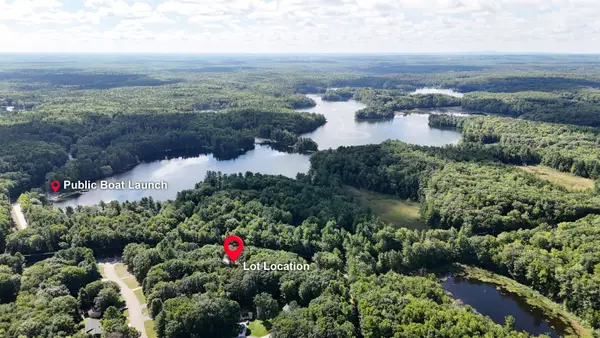 $99,000Active1.19 Acres
2999 N Arbutus Lake RD, TraverseCity, MI 49696
MLS# 78080073545Listed by: REMAX BAYSHORE - UNION ST TC 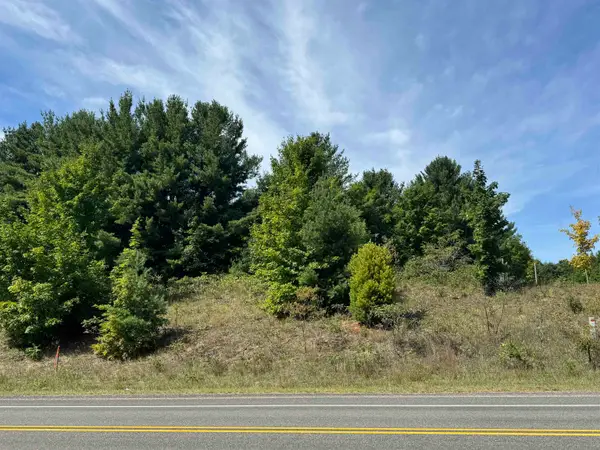 $80,000Active1.89 Acres
000 S Garfield RD, TraverseCity, MI 49696
MLS# 78080072878Listed by: CENTURY 21 NORTHLAND- New
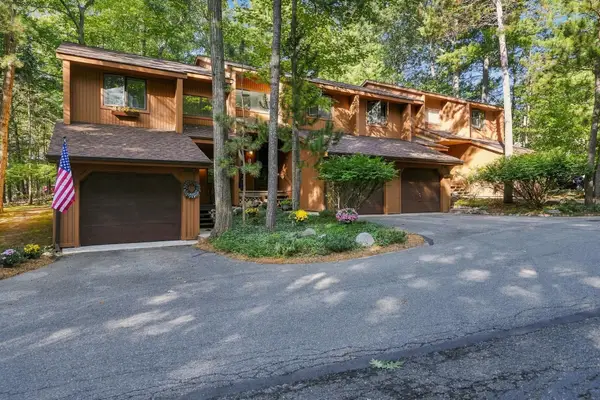 $275,000Active2 beds 3 baths1,280 sq. ft.
3919 Sherwood Forest DR, TraverseCity, MI 49686
MLS# 78080073524Listed by: BROOKSTONE, REALTORS - New
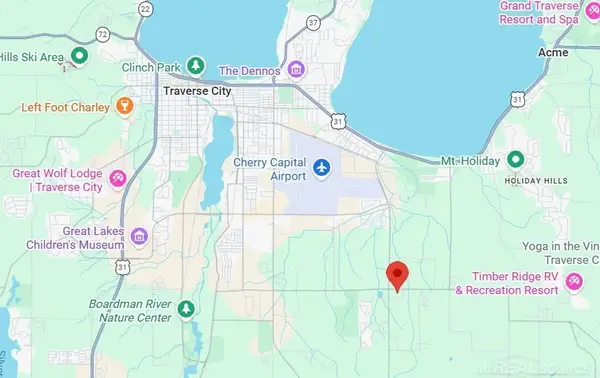 $1,200,000Active8.28 Acres
1150 E Hammond, TraverseCity, MI 49686
MLS# 58050221715Listed by: PILOT PROPERTY GROUP - RESIDENTIAL LLC - New
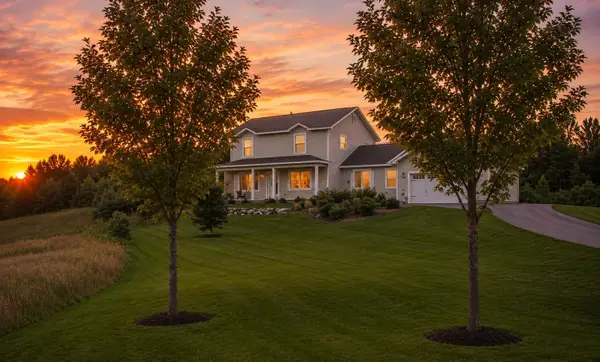 $499,900Active4 beds 3 baths2,100 sq. ft.
834 Shamrock, TraverseCity, MI 49696
MLS# 78080073435Listed by: KELLER WILLIAMS, HOME - New
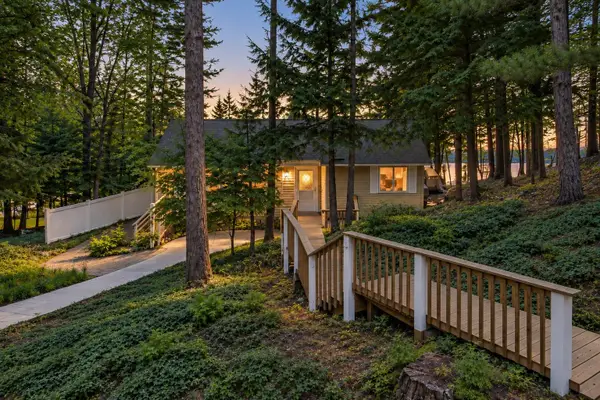 $649,000Active3 beds 3 baths1,960 sq. ft.
687 Arbutus, TraverseCity, MI 49696
MLS# 78080073427Listed by: KELLER WILLIAMS, HOME - New
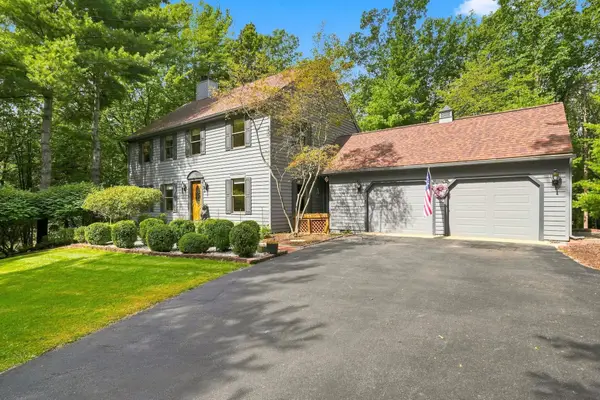 $660,000Active4 beds 3 baths2,929 sq. ft.
3818 Village, TraverseCity, MI 49686
MLS# 78080073421Listed by: REO-TCFRONT-233021 - New
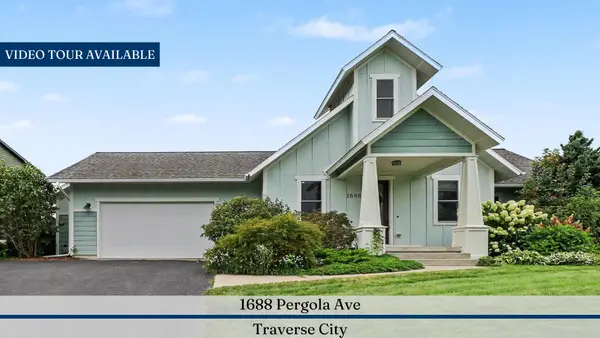 $649,000Active5 beds 4 baths3,271 sq. ft.
1688 Pergola Avenue, Unknown, MI 49696
MLS# 81026048083Listed by: REAL ESTATE ONE INC


Protect your home and budget from life's surprises with an Assurant Home Warranty, backed by a partner that supports you through every step of homeownership. Explore Plans.
© 2023 - 2026 ERA Franchise Systems LLC. All rights reserved. ERA Franchise Systems LLC fully supports the principles of the Fair Housing Act and the Equal Opportunity Act. ERA, ERA Real Estate powered, and their respective logos are registered service marks of ERA Franchise Systems LLC. Each office is independently owned and operated.