
4021 River RD, East China, MI 48054
Local realty services provided by:ERA Prime Real Estate Group
Listed by: kristi donaldson
Office: berkshire hathaway homeservices kee realty nb
MLS#:58050219971
Source:MI_REALCOMP
Price summary
- Price:$619,999
- Price per sq. ft.:$338.06
About this home
**St. Clair Riverfront living with spectacular views of the blue water and Canada!** This 1,834 sq. ft. ranch offers 2 bedrooms, 2 full baths and a spacious kitchen, all in a setting designed to make the most of life along the river. Relax on the rear 15 X 12 or front porch 38 X 16, watch freighters pass by, or head down to your dock and enjoy the waterfront firsthand. Tucked at the end of a shared private drive, the property offers a unique sense of privacy with no neighboring home immediately to the north and a large pipeline easement providing additional open space. Car enthusiasts and hobbyists will appreciate both an attached garage-currently configured as a heated workshop-and a separate detached garage, providing plenty of room for projects, vehicles and storage. Brand New Heating 2024 System & on demand HWH. Immediate occupancy. All Appliances Inc. No HOA. Private Dr w/ no shared road agreement. Whether you're looking for a year-round waterfront home or your own place to enjoy everything the St. Clair River has to offer, this is an opportunity to make riverfront living your everyday lifestyle!...
Contact an agent
Home facts
- Year built:1969
- Subdivision & Development:SUPRVRS CLARKE-HUSE
- Listing ID #:58050219971
- Added:8 day(s) ago
- Updated:September 04, 2026 at 10:34 AM
Rooms and interior
- Bedrooms:2
- Total bathrooms:2
- Full bathrooms:2
- Rooms Total:6
- Living area:1,834 sq. ft.
Heating and cooling
- Cooling:Ceiling Fans, Central Air
- Heating:Baseboard, Hot Water, Natural Gas
Structure and exterior
- Year built:1969
- Building area:1,834 sq. ft.
- Lot area:0.34 Acres
- Lot Features:Cul-de-Sac, Dead End Street, Sloped, Sprinklers, Water View
- Architectural Style:Ranch
- Construction Materials:Wood Siding
- Exterior Features:Porch
- Foundation Description:Crawl Space
- Levels:One
Utilities
- Water:Public
- Sewer:Public Sewer
Finances and disclosures
- Price:$619,999
- Price per sq. ft.:$338.06
- Tax amount:$5,542
Features and amenities
- Appliances:Dishwasher, Disposal, Dryer, Oven, Range, Refrigerator, Washer
- Amenities:Entrance Foyer, High Speed Internet
Parking
- Parking description:Attached, Detached, Electricity In Garage, Garage Door Opener, Heated Garage, Paved, Two Car Garage
- Garage spaces:2

New listings near 4021 River RD
- Open Sun, 12 to 2pmNew
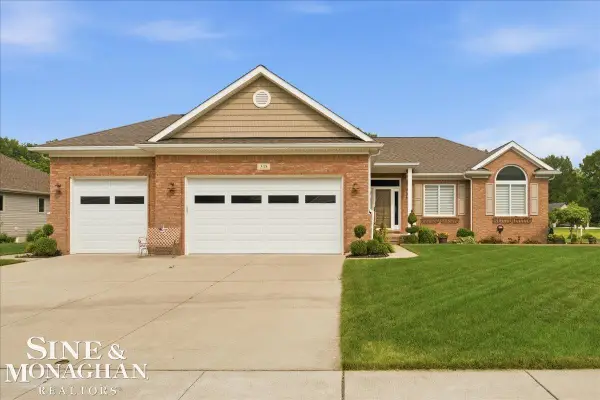 $475,000Active3 beds 3 baths1,753 sq. ft.
333 Hawks Nest DR, EastChina, MI 48054
MLS# 58050219771Listed by: SINE & MONAGHAN REALTORS LLC ST CLAIR - New
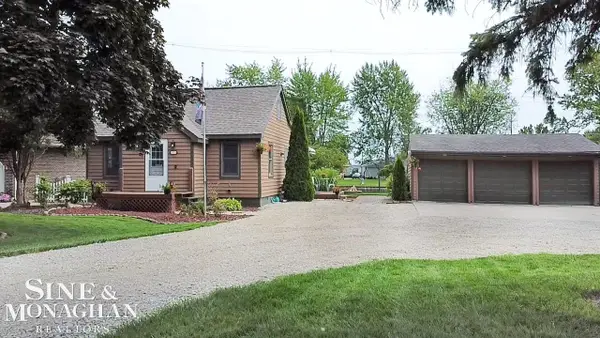 $224,900Active2 beds 1 baths858 sq. ft.
5575 River RD, EastChina, MI 48054
MLS# 58050219719Listed by: SINE & MONAGHAN REALTORS LLC ST CLAIR 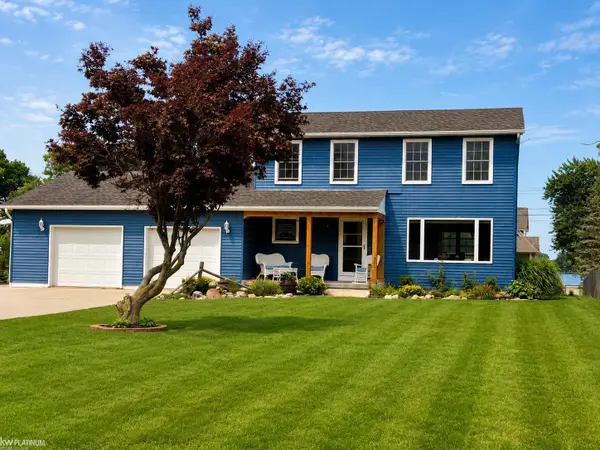 $379,900Active4 beds 3 baths1,922 sq. ft.
5901 Urban DR, EastChina, MI 48054
MLS# 58050219102Listed by: KW PLATINUM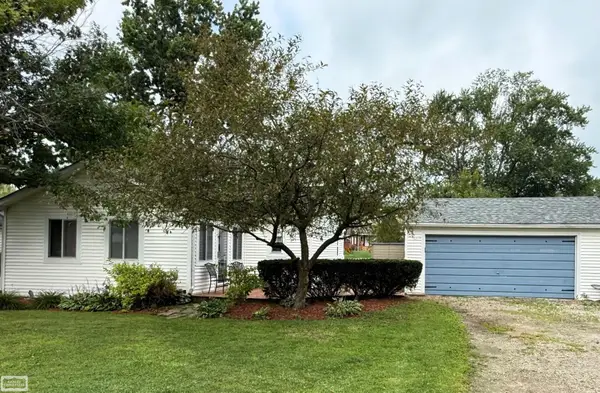 $194,800Active2 beds 1 baths984 sq. ft.
5378 Orchard DR, EastChina, MI 48054
MLS# 58050219038Listed by: REALTY EXECUTIVES HOME TOWNE CHESTERFIELD $189,900Active1 beds 2 baths965 sq. ft.
3995 River Road #15 RD, EastChina, MI 48054
MLS# 58050218358Listed by: KW PLATINUM $235,000Active1 beds 3 baths1,632 sq. ft.
3995 River Road #16, EastChina, MI 48054
MLS# 20261062614Listed by: O'CONNOR REALTY, INC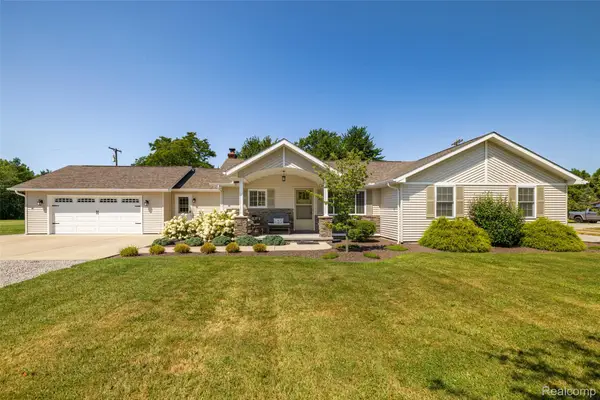 $449,000Active4 beds 3 baths2,100 sq. ft.
1423 Belle River Road, EastChina, MI 48054
MLS# 20261058204Listed by: RE/MAX ECLIPSE $89,900Active0.24 Acres
5750 River RD, EastChina, MI 48054
MLS# 58050217299Listed by: J. A. BACHLER REALTOR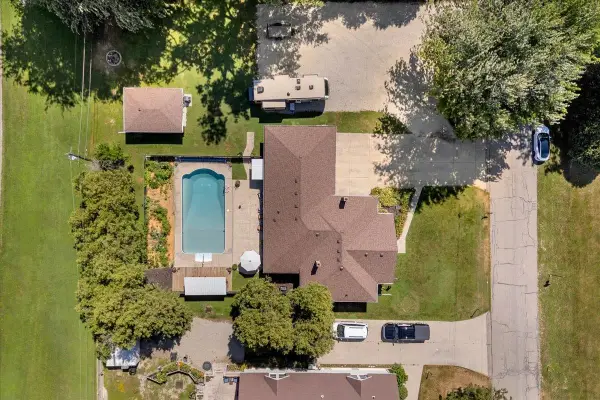 $394,500Active3 beds 2 baths1,874 sq. ft.
294 Recor RD, EastChina, MI 48054
MLS# 58050216776Listed by: BERKSHIRE HATHAWAY HOMESERVICES KEE REALTY NB


Protect your home and budget from life's surprises with an Assurant Home Warranty, backed by a partner that supports you through every step of homeownership. Explore Plans.
© 2023 - 2026 ERA Franchise Systems LLC. All rights reserved. ERA Franchise Systems LLC fully supports the principles of the Fair Housing Act and the Equal Opportunity Act. ERA, ERA Real Estate powered, and their respective logos are registered service marks of ERA Franchise Systems LLC. Each office is independently owned and operated.