
1354 Cornell Avenue SE, East Grand Rapids, MI 49506
Local realty services provided by:ERA Prime Real Estate Group
1354 Cornell Avenue SE,Grandrapids, MI 49506
$1,100,000
- 5 Beds
- 3 Baths
- 3,033 sq. ft.
- Single family
- Active
Upcoming open houses
- Sat, Jul 1811:00 am - 12:30 pm
Listed by: mike haan
Office: five star real estate llc. main grand rapi
MLS#:72026036009
Source:MI_REALCOMP
Price summary
- Price:$1,100,000
- Price per sq. ft.:$249.26
About this home
Well-maintained 5-bedroom, 3-bath home in East Grand Rapids, situated on a large, private lot. Offering generous living spaces and timeless character, this home features beautiful hardwood floors, original architectural details, and three wood-burning fireplaces that add warmth and charm throughout. The main level includes a spacious kitchen with dining area, formal dining room, inviting living room, large den, and a convenient half bath. Upstairs, you'll find a private primary suite, four additional bedrooms, and additional full bath. The lower level offers a spacious recreation room with pool table area, laundry, and abundant storage space. Major updates include a new roof (2021), replacement windows, and an updated electrical and HVAC systems (2026), providing peace of mind while preserving the home's classic appeal. With its distinctive character, generous floor plan, private setting, and desirable East Grand Rapids location, this home presents an exceptional opportunity.
Contact an agent
Home facts
- Year built:1964
- Listing ID #:72026036009
- Added:1 day(s) ago
- Updated:July 17, 2026 at 04:57 AM
Rooms and interior
- Bedrooms:5
- Total bathrooms:3
- Full bathrooms:2
- Half bathrooms:1
- Rooms Total:10
- Flooring:Wood
- Basement Description:Full
- Living area:3,033 sq. ft.
Heating and cooling
- Cooling:Central Air
- Heating:Forced Air, Natural Gas
Structure and exterior
- Roof:Asphalt
- Year built:1964
- Building area:3,033 sq. ft.
- Lot area:0.87 Acres
- Lot Features:Level, Sprinklers, Wooded
- Architectural Style:Traditional
- Construction Materials:Wood Siding
- Exterior Features:Covered, Porch, Screened
- Foundation Description:Basement
Utilities
- Water:Public
- Sewer:Public Sewer
Finances and disclosures
- Price:$1,100,000
- Price per sq. ft.:$249.26
- Tax amount:$12,475
Features and amenities
- Appliances:Cooktop, Dishwasher, Dryer, Oven, Refrigerator, Washer
- Laundry features:Lower Level
- Amenities:Wet Bar
Parking
- Parking description:Attached, Concrete
- Garage spaces:2

New listings near 1354 Cornell Avenue SE
- Open Sun, 1 to 3pmNew
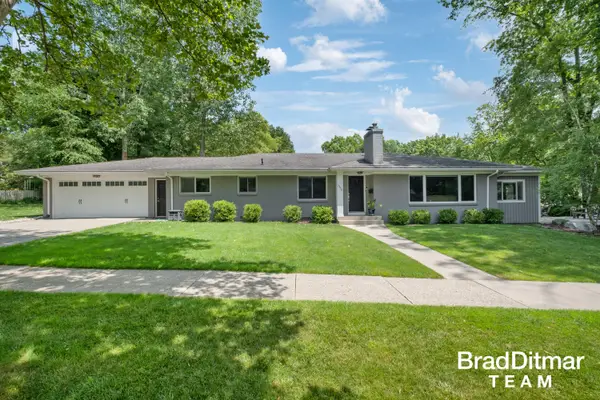 $799,000Active4 beds 3 baths2,651 sq. ft.
1350 Lake Grove Avenue SE, EastGrandRapids, MI 49506
MLS# 65026034541Listed by: EXP REALTY (GRAND RAPIDS) - New
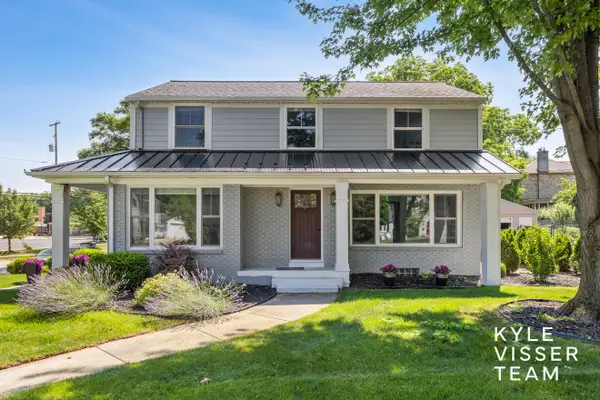
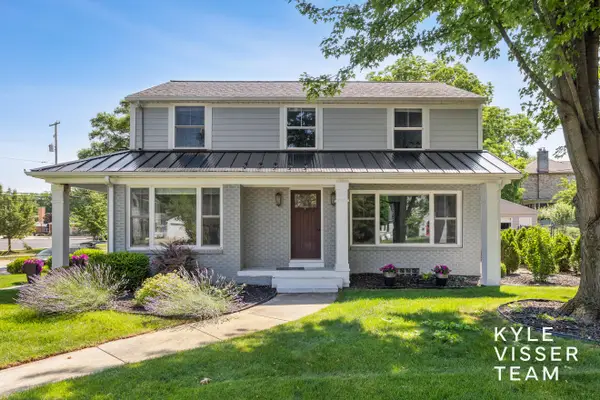 $950,000Active4 beds 3 baths3,145 sq. ft.
2412 Lake Drive SE, EastGrandRapids, MI 49506
MLS# 65026034960Listed by: RESIDE GRAND RAPIDS - New
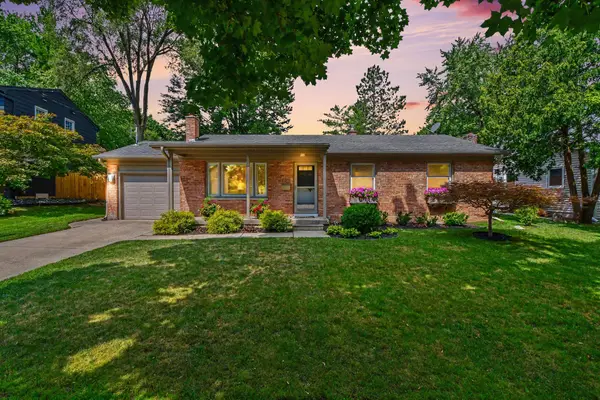 $410,000Active3 beds 1 baths1,614 sq. ft.
1701 Whitfield Road Se, Grand Rapids, MI 49506
MLS# 26035013Listed by: KELLER WILLIAMS GR EAST - New
 $950,000Active4 beds 3 baths3,145 sq. ft.
2412 Lake Drive Se, East Grand Rapids, MI 49506
MLS# 26034960Listed by: RESIDE GRAND RAPIDS - New
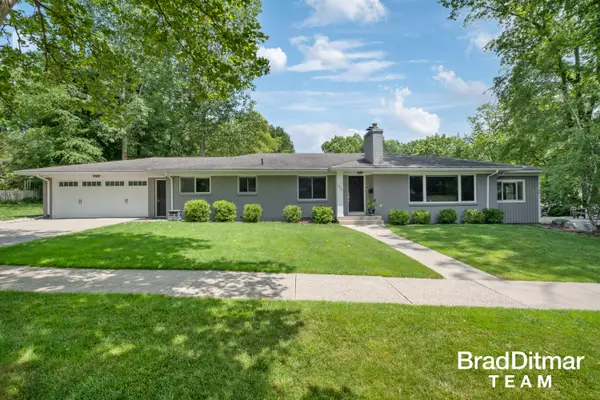 $799,000Active4 beds 3 baths2,651 sq. ft.
1350 Lake Grove Avenue Se, East Grand Rapids, MI 49506
MLS# 26034541Listed by: EXP REALTY (GRAND RAPIDS) - New
 $849,900Active4 beds 4 baths3,083 sq. ft.
2331 Wilshire Drive SE, EastGrandRapids, MI 49506
MLS# 71026034138Listed by: BLUEWEST PROPERTIES, LLC 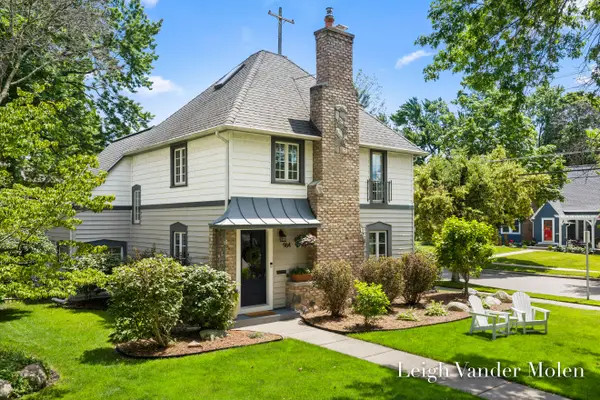 $574,900Pending3 beds 2 baths1,801 sq. ft.
964 Lakeside Drive Se, East Grand Rapids, MI 49506
MLS# 26034104Listed by: GREENRIDGE REALTY (EGR)- New
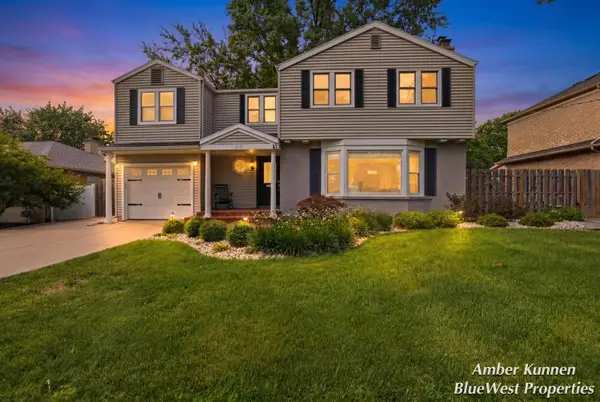 $849,900Active4 beds 4 baths3,083 sq. ft.
2331 Wilshire Drive Se, East Grand Rapids, MI 49506
MLS# 26034138Listed by: BLUEWEST PROPERTIES, LLC 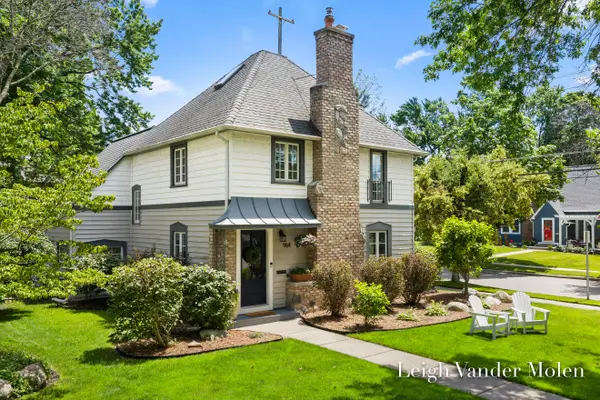 $574,900Pending3 beds 2 baths1,801 sq. ft.
964 Lakeside Drive SE, EastGrandRapids, MI 49506
MLS# 65026034104Listed by: GREENRIDGE REALTY (EGR)


Protect your home and budget from life's surprises with an Assurant Home Warranty, backed by a partner that supports you through every step of homeownership. Explore Plans.
© 2023 - 2026 ERA Franchise Systems LLC. All rights reserved. ERA Franchise Systems LLC fully supports the principles of the Fair Housing Act and the Equal Opportunity Act. ERA, ERA Real Estate powered, and their respective logos are registered service marks of ERA Franchise Systems LLC. Each office is independently owned and operated.