
1426 Lake Grove Avenue SE, East Grand Rapids, MI 49506
Local realty services provided by:ERA Prime Real Estate Group
1426 Lake Grove Avenue SE,Eastgrandrapids, MI 49506
$879,000
- 5 Beds
- 3 Baths
- 3,024 sq. ft.
- Single family
- Active
Upcoming open houses
- Sun, Oct 0401:00 pm - 02:30 pm
Listed by: susan m kirchgessner, robert kirchgessner jr.
Office: greenridge realty (egr)
MLS#:65026052103
Source:MI_REALCOMP
Price summary
- Price:$879,000
- Price per sq. ft.:$266.61
About this home
Fully renovated and meticulously maintained, this beautiful brick ranch sits on an expansive lot within walking distance to EGR schools and shopping! The home, with 5 bedrooms and 2.5 baths, has over 3,000 finished sq ft of living space (1,720 sq ft on the main level). The open floor plan and modern vibe cater to today's lifestyle. The beautifully landscaped lot features a private pool and patio area on one side, and a park-like lawn on the other. Extensive improvements since 2022 include a new (Tru) kitchen, two new baths, lower level remodel, refinished hardwood floors, sunroom, sauna and new furnace, a/c & water heater. This versatile home works for a wide spectrum of buyers!
Contact an agent
Home facts
- Year built:1953
- Listing ID #:65026052103
- Added:1 day(s) ago
- Updated:October 01, 2026 at 01:04 AM
Rooms and interior
- Bedrooms:5
- Total bathrooms:3
- Full bathrooms:2
- Half bathrooms:1
- Rooms Total:7
- Flooring:Carpet, Ceramic Tile, Wood
- Basement Description:Finished, Full
- Living area:3,024 sq. ft.
Heating and cooling
- Cooling:Ceiling Fans, Central Air
- Heating:Forced Air, Natural Gas
Structure and exterior
- Roof:Composition
- Year built:1953
- Building area:3,024 sq. ft.
- Lot area:0.38 Acres
- Lot Features:Corner Lot
- Architectural Style:Ranch
- Construction Materials:Brick
- Exterior Features:Deck, Patio
- Foundation Description:Basement
Utilities
- Water:Public
- Sewer:Public Sewer
Finances and disclosures
- Price:$879,000
- Price per sq. ft.:$266.61
- Tax amount:$13,194
Features and amenities
- Appliances:Dishwasher, Disposal, Dryer, Microwave, Range, Refrigerator, Washer
- Laundry features:In Basement
- Pool features:In Ground
Parking
- Parking description:Attached, Garage Door Opener, Paved
- Garage spaces:2

New listings near 1426 Lake Grove Avenue SE
- Open Sun, 1 to 2:30pmNew
 $879,000Active5 beds 3 baths3,024 sq. ft.
1426 Lake Grove Avenue Se, East Grand Rapids, MI 49506
MLS# 26052103Listed by: GREENRIDGE REALTY (EGR) - Open Sun, 12 to 1:30pmNew
 $1,150,000Active4 beds 3 baths3,068 sq. ft.
2861 Woodcliff Circle SE, EastGrandRapids, MI 49506
MLS# 65026052089Listed by: RESIDE GRAND RAPIDS - Open Sun, 12 to 1:30pmNew
 $1,150,000Active4 beds 3 baths3,068 sq. ft.
2861 Woodcliff Circle Se, East Grand Rapids, MI 49506
MLS# 26052089Listed by: RESIDE GRAND RAPIDS  $674,900Pending3 beds 3 baths2,252 sq. ft.
1716 Whitfield Road SE, EastGrandRapids, MI 49506
MLS# 65026050912Listed by: KELLER WILLIAMS GR EAST $674,900Pending3 beds 3 baths2,252 sq. ft.
1716 Whitfield Road Se, East Grand Rapids, MI 49506
MLS# 26050912Listed by: KELLER WILLIAMS GR EAST- New
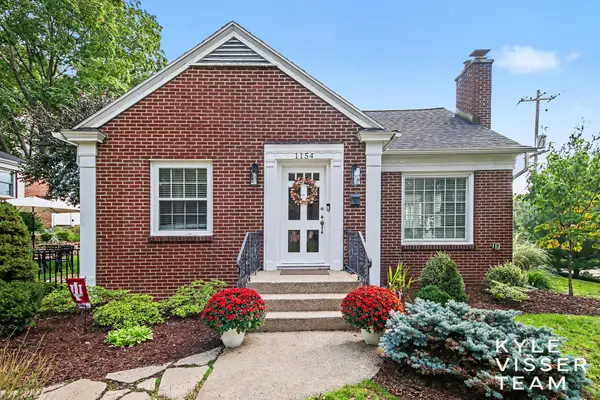 $475,000Active3 beds 2 baths1,993 sq. ft.
1154 Cadillac Drive Se, Grand Rapids, MI 49506
MLS# 26050719Listed by: RESIDE GRAND RAPIDS  $4,984,000Active4 beds 5 baths4,364 sq. ft.
720 Croswell Avenue SE, EastGrandRapids, MI 49506
MLS# 65026049958Listed by: COLDWELL BANKER SCHMIDT REALTORS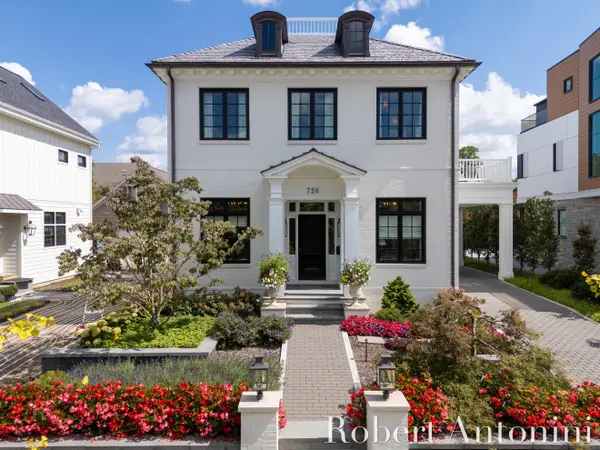 $4,984,000Active4 beds 5 baths4,364 sq. ft.
720 Croswell Avenue Se, East Grand Rapids, MI 49506
MLS# 26049958Listed by: COLDWELL BANKER SCHMIDT REALTORS $1,390,000Pending4 beds 3 baths3,793 sq. ft.
640 Cambridge Boulevard SE, EastGrandRapids, MI 49506
MLS# 65026049674Listed by: RESIDE GRAND RAPIDS


Protect your home and budget from life's surprises with an Assurant Home Warranty, backed by a partner that supports you through every step of homeownership. Explore Plans.
© 2023 - 2026 ERA Franchise Systems LLC. All rights reserved. ERA Franchise Systems LLC fully supports the principles of the Fair Housing Act and the Equal Opportunity Act. ERA, ERA Real Estate powered, and their respective logos are registered service marks of ERA Franchise Systems LLC. Each office is independently owned and operated.