
1716 Whitfield Road SE, East Grand Rapids, MI 49506
Local realty services provided by:ERA Prime Real Estate Group
1716 Whitfield Road SE,Eastgrandrapids, MI 49506
$674,900
- 3 Beds
- 3 Baths
- 2,252 sq. ft.
- Single family
- Pending
Listed by: bryan d anderson
Office: keller williams gr east
MLS#:65026050912
Source:MI_REALCOMP
Price summary
- Price:$674,900
- Price per sq. ft.:$232.72
About this home
Welcome to 1716 Whitfield Road, a beautifully renovated 3-bedroom, 2.5-bath home in the heart of East Grand Rapids. The main level offers a bright, functional layout with multiple living spaces, including a spacious living room and a cozy family room featuring a fireplace, custom built-ins, and direct access to the backyard. At the center of the home, the updated kitchen features white cabinetry, quartz countertops, subway tile backsplash, stainless steel appliances, a large peninsula with seating, and an open connection to the dining area. Upstairs, you'll find all three bedrooms, including the primary bedroom with a private ensuite bath and walk-in closet, along with an additional full bath. The finished lower level adds even more usable space with a large recreation room, dedicated home office, and laundry/utility area. Outside, the backyard is made for entertaining with a spacious deck, patio and fire pit area, mature landscaping, and a fully fenced yard. An attached two-stallgarage completes the package. With thoughtfully updated spaces inside and out, this East Grand Rapids home is ready to enjoy!...
Contact an agent
Home facts
- Year built:1966
- Listing ID #:65026050912
- Added:4 day(s) ago
- Updated:September 29, 2026 at 09:39 AM
Rooms and interior
- Bedrooms:3
- Total bathrooms:3
- Full bathrooms:2
- Half bathrooms:1
- Rooms Total:8
- Flooring:Carpet, Tile, Vinyl, Wood
- Basement Description:Finished, Full, Sump Pump
- Living area:2,252 sq. ft.
Heating and cooling
- Cooling:Central Air
- Heating:Forced Air, Natural Gas
Structure and exterior
- Roof:Composition
- Year built:1966
- Building area:2,252 sq. ft.
- Lot area:0.19 Acres
- Lot Features:Level, Sprinklers
- Architectural Style:Traditional
- Construction Materials:Brick
- Exterior Features:Deck, Patio, Porch
- Foundation Description:Basement
Utilities
- Water:Public
- Sewer:Public Sewer
Finances and disclosures
- Price:$674,900
- Price per sq. ft.:$232.72
- Tax amount:$8,253
Features and amenities
- Appliances:Cooktop, Dishwasher, Disposal, Dryer, Microwave, Oven, Refrigerator, Washer
- Laundry features:In Basement, Laundry Room, Sink
Parking
- Parking description:Attached, Garage Door Opener, Garage Faces Front, Paved
- Garage spaces:2

New listings near 1716 Whitfield Road SE
 $674,900Pending3 beds 3 baths2,252 sq. ft.
1716 Whitfield Road Se, East Grand Rapids, MI 49506
MLS# 26050912Listed by: KELLER WILLIAMS GR EAST- New
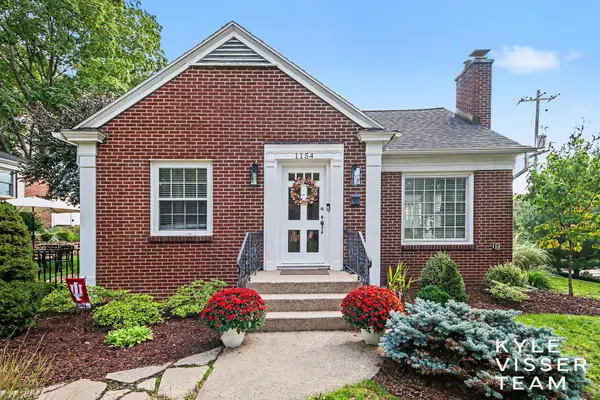 $475,000Active3 beds 2 baths1,993 sq. ft.
1154 Cadillac Drive SE, GrandRapids, MI 49506
MLS# 65026050719Listed by: RESIDE GRAND RAPIDS - New
 $4,984,000Active4 beds 5 baths4,364 sq. ft.
720 Croswell Avenue SE, EastGrandRapids, MI 49506
MLS# 65026049958Listed by: COLDWELL BANKER SCHMIDT REALTORS - New
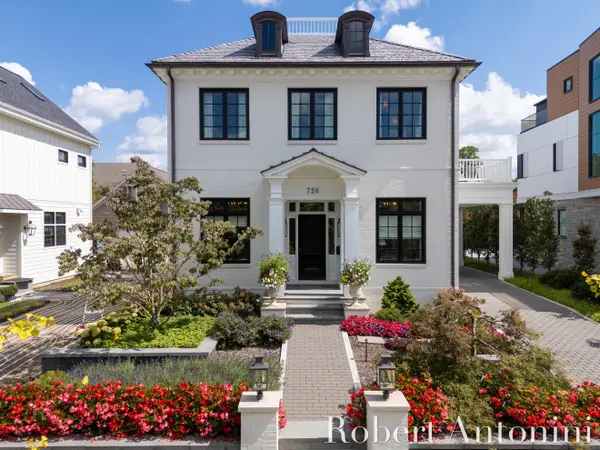 $4,984,000Active4 beds 5 baths4,364 sq. ft.
720 Croswell Avenue Se, East Grand Rapids, MI 49506
MLS# 26049958Listed by: COLDWELL BANKER SCHMIDT REALTORS  $1,390,000Pending4 beds 3 baths3,793 sq. ft.
640 Cambridge Boulevard SE, EastGrandRapids, MI 49506
MLS# 65026049674Listed by: RESIDE GRAND RAPIDS $449,000Pending3 beds 2 baths2,130 sq. ft.
1931 Hall Street SE, EastGrandRapids, MI 49506
MLS# 65026049682Listed by: CITY2SHORE REAL ESTATE INC. $1,390,000Pending4 beds 3 baths3,793 sq. ft.
640 Cambridge Boulevard Se, East Grand Rapids, MI 49506
MLS# 26049674Listed by: RESIDE GRAND RAPIDS $449,000Pending3 beds 2 baths2,130 sq. ft.
1931 Hall Street Se, East Grand Rapids, MI 49506
MLS# 26049682Listed by: CITY2SHORE REAL ESTATE INC. $1,500,000Active4 beds 2 baths2,925 sq. ft.
2816 Bonnell Avenue SE, EastGrandRapids, MI 49506
MLS# 65026049399Listed by: MORSE REALTY LLC


Protect your home and budget from life's surprises with an Assurant Home Warranty, backed by a partner that supports you through every step of homeownership. Explore Plans.
© 2023 - 2026 ERA Franchise Systems LLC. All rights reserved. ERA Franchise Systems LLC fully supports the principles of the Fair Housing Act and the Equal Opportunity Act. ERA, ERA Real Estate powered, and their respective logos are registered service marks of ERA Franchise Systems LLC. Each office is independently owned and operated.