
1861 Hall Street SE, East Grand Rapids, MI 49506
Local realty services provided by:ERA Prime Real Estate Group
1861 Hall Street SE,Eastgrandrapids, MI 49506
$429,900
- 3 Beds
- 3 Baths
- 1,538 sq. ft.
- Single family
- Active
Upcoming open houses
- Sun, Nov 1501:00 pm - 03:00 pm
Listed by: susan m kirchgessner, robert kirchgessner jr.
Office: greenridge realty (egr)
MLS#:65026058636
Source:MI_REALCOMP
Price summary
- Price:$429,900
- Price per sq. ft.:$197.2
About this home
Charming 1500 sq. ft. stone bungalow in EGR. The main floor has a living room and a family room overlooking the private back yard, primary bedroom, 1 1/2 baths, 2nd bedroom plus an office or dining room. Upstairs has a 3rd bedroom & 2nd 1/2 bath and tremendous expansion possibilities. The unique lower level has a rec room, laundry room and utility room along with nearly 600 sq. ft. of attached garage space perfect for a hobbyist. Plenty of charm including hardwood floors and 2 fireplaces. Immediate possession.
Contact an agent
Home facts
- Year built:1947
- Listing ID #:65026058636
- Added:8 day(s) ago
- Updated:November 14, 2026 at 05:09 AM
Rooms and interior
- Bedrooms:3
- Total bathrooms:3
- Full bathrooms:1
- Half bathrooms:2
- Rooms Total:7
- Basement Description:Full, Walk-Out Access
- Living area:1,538 sq. ft.
Heating and cooling
- Cooling:Central Air
- Heating:Forced Air, Natural Gas
Structure and exterior
- Year built:1947
- Building area:1,538 sq. ft.
- Lot area:0.2 Acres
- Lot Features:Landscaped Ground Cover
- Architectural Style:Bungalow
- Construction Materials:Aluminum Siding, Stone
- Exterior Features:Garden, Porch
- Foundation Description:Basement
Utilities
- Water:Public
- Sewer:Public Sewer
Finances and disclosures
- Price:$429,900
- Price per sq. ft.:$197.2
- Tax amount:$8,828
Features and amenities
- Appliances:Dishwasher, Disposal, Dryer, Range, Refrigerator, Washer
- Laundry features:In Basement
Parking
- Parking description:Attached, Garage Door Opener
- Garage spaces:2

New listings near 1861 Hall Street SE
- New
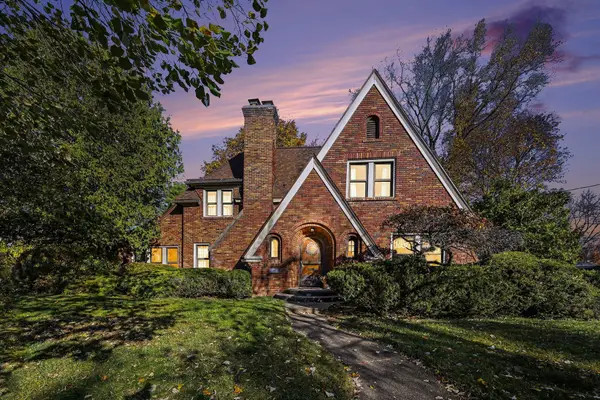 $749,000Active4 beds 3 baths2,475 sq. ft.
2255 Englewood Drive SE, EastGrandRapids, MI 49506
MLS# 65026060094Listed by: KELLER WILLIAMS GR EAST - New
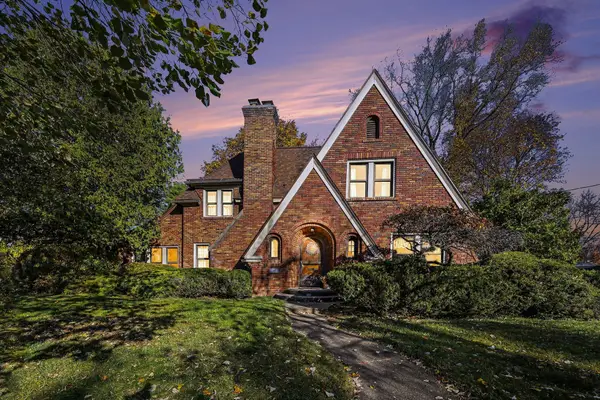 $749,000Active4 beds 3 baths2,475 sq. ft.
2255 Englewood Drive Se, East Grand Rapids, MI 49506
MLS# 26060094Listed by: KELLER WILLIAMS GR EAST - Open Sat, 11am to 1:30pmNew
 $874,900Active3 beds 3 baths3,200 sq. ft.
1535 Edgewood Avenue SE, EastGrandRapids, MI 49506
MLS# 65026060058Listed by: APEX REALTY GROUP - Open Sat, 11am to 1:30pmNew
 $874,900Active3 beds 3 baths3,200 sq. ft.
1535 Edgewood Avenue Se, East Grand Rapids, MI 49506
MLS# 26060058Listed by: APEX REALTY GROUP - New
 $1,100,000Active4 beds 4 baths3,300 sq. ft.
2230 Lake Drive SE, EastGrandRapids, MI 49506
MLS# 65026059896Listed by: BP REALTY - Open Sun, 3 to 5pmNew
 $419,900Active3 beds 3 baths1,750 sq. ft.
1144 Kenesaw Drive SE, EastGrandRapids, MI 49506
MLS# 65026059870Listed by: CROWN REAL ESTATE PARTNERS INC - Open Sun, 3 to 5pmNew
 $419,900Active3 beds 3 baths1,750 sq. ft.
1144 Kenesaw Drive Se, East Grand Rapids, MI 49506
MLS# 26059870Listed by: CROWN REAL ESTATE PARTNERS INC - New
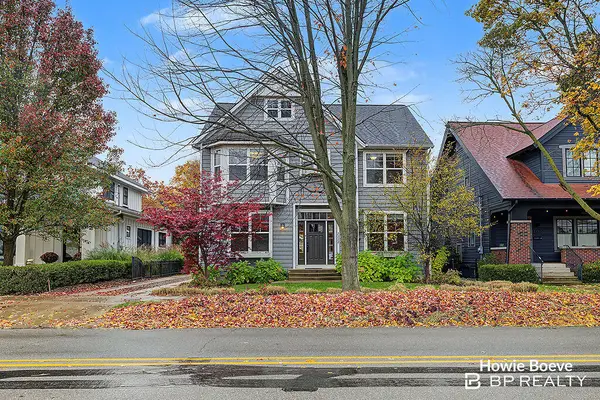 $1,100,000Active4 beds 4 baths3,300 sq. ft.
2230 Lake Drive Se, East Grand Rapids, MI 49506
MLS# 26059896Listed by: BP REALTY - Open Sun, 1 to 3pmNew
 $975,000Active4 beds 2 baths2,651 sq. ft.
1909 Argentina Drive SE, EastGrandRapids, MI 49506
MLS# 65026059630Listed by: GREENRIDGE REALTY (EGR) - Open Sun, 1 to 3pmNew
 $975,000Active4 beds 2 baths2,651 sq. ft.
1909 Argentina Drive Se, East Grand Rapids, MI 49506
MLS# 26059630Listed by: GREENRIDGE REALTY (EGR)


Protect your home and budget from life's surprises with an Assurant Home Warranty, backed by a partner that supports you through every step of homeownership. Explore Plans.
© 2023 - 2026 ERA Franchise Systems LLC. All rights reserved. ERA Franchise Systems LLC fully supports the principles of the Fair Housing Act and the Equal Opportunity Act. ERA, ERA Real Estate powered, and their respective logos are registered service marks of ERA Franchise Systems LLC. Each office is independently owned and operated.