
2022 Hall Street SE, East Grand Rapids, MI 49506
Local realty services provided by:ERA Prime Real Estate Group
2022 Hall Street SE,Eastgrandrapids, MI 49506
$725,000
- 5 Beds
- 3 Baths
- 3,045 sq. ft.
- Single family
- Active
Upcoming open houses
- Sat, Oct 1012:00 pm - 01:30 pm
Listed by: jennifer r perosky
Office: five star real estate (eastown)
MLS#:65026053135
Source:MI_REALCOMP
Price summary
- Price:$725,000
- Price per sq. ft.:$227.27
About this home
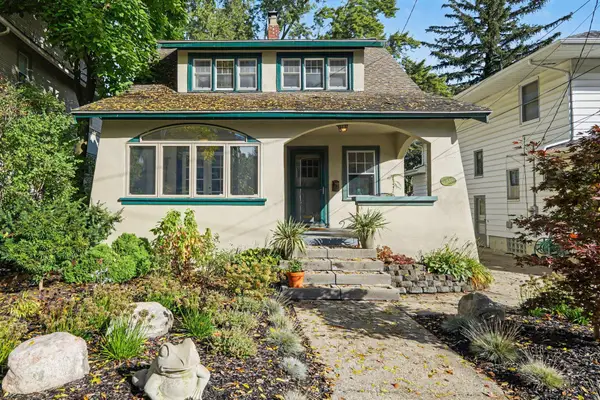
Enjoy this classic East Grand Rapids mid-century brick ranch set on an extra large corner lot. Centrally located and about equidistant to Gaslight Village, Breton Village, and Eastown conveniences. The full-fenced yard offers privacy and safety for pets and young children. Enjoy your beautifully landscaped yard from the comfort of the covered porch. The back yard includes a hot tub purchased in 2025, a play set, sandbox, shed, and fenced off garden area. Inside, enjoy main-floor living with an updated kitchen, walk in pantry, dining area, living room with electric fireplace, primary suite and ensuite bath, 2 more bedrooms and another full bath. Down the stairs you'll find 2 more bedrooms, another full bathroom, 2 flex rooms that could be used as gym space, office, or more, a laundry room with sink, wet bar, and rec space. Storage is abundant with a basement closet, breezeway/mudroom, and spacious walk-up attic and two stall attached garage.Listing agent is homeowner. Possession requested is 30 days but is negotiable....
Contact an agent
Home facts
- Year built:1950
- Listing ID #:65026053135
- Added:2 day(s) ago
- Updated:October 09, 2026 at 03:10 AM
Rooms and interior
- Bedrooms:5
- Total bathrooms:3
- Full bathrooms:3
- Rooms Total:8
- Flooring:Carpet, Tile, Wood
- Basement Description:Finished, Full
- Living area:3,045 sq. ft.
Heating and cooling
- Cooling:Ceiling Fans, Central Air
- Heating:Forced Air, Natural Gas
Structure and exterior
- Roof:Composition
- Year built:1950
- Building area:3,045 sq. ft.
- Lot area:0.28 Acres
- Lot Features:Corner Lot, Level
- Architectural Style:Ranch
- Construction Materials:Brick
- Exterior Features:Covered, Garden, Patio, Playground, Porch, Spa/Hot-tub
- Foundation Description:Basement
Utilities
- Water:Public
- Sewer:Public Sewer
Finances and disclosures
- Price:$725,000
- Price per sq. ft.:$227.27
- Tax amount:$13,200
Features and amenities
- Appliances:Dishwasher, Dryer, Microwave, Oven, Range, Refrigerator, Washer
- Laundry features:In Basement, Laundry Room, Sink
- Amenities:Wet Bar
Parking
- Parking description:Attached, Garage Door Opener, Paved
- Garage spaces:2

New listings near 2022 Hall Street SE
- New
 $439,900Active3 beds 2 baths1,996 sq. ft.
2543 Richards Drive SE, EastGrandRapids, MI 49506
MLS# 65026053679Listed by: COMPASS REALTY SERVICES - New
 $439,900Active3 beds 2 baths1,996 sq. ft.
2543 Richards Drive Se, East Grand Rapids, MI 49506
MLS# 26053679Listed by: COMPASS REALTY SERVICES - Open Sat, 1 to 3pmNew
 $775,000Active3 beds 3 baths3,557 sq. ft.
1410 Woodcliff Drive SE, EastGrandRapids, MI 49506
MLS# 65026053611Listed by: GREENRIDGE REALTY (EGR) - Open Fri, 5 to 6:30pmNew
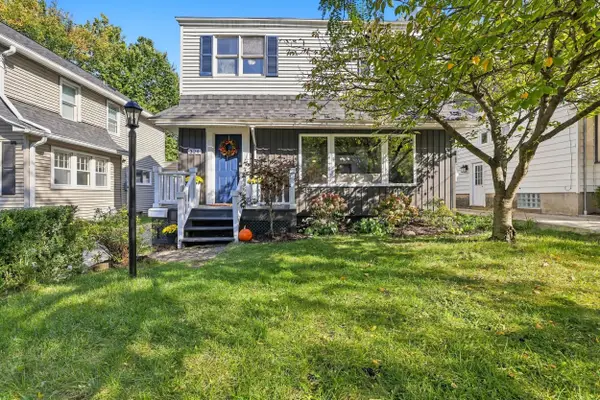 $499,900Active3 beds 2 baths1,538 sq. ft.
324 Gladstone Drive SE, EastGrandRapids, MI 49506
MLS# 71026053573Listed by: FIVE STAR REAL ESTATE - New
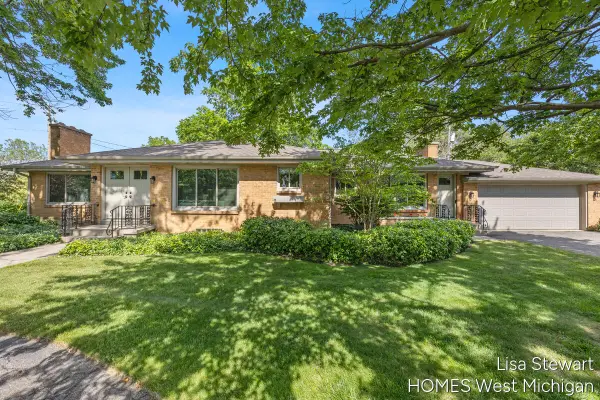 $775,000Active3 beds 3 baths3,557 sq. ft.
1410 Woodcliff Drive Se, East Grand Rapids, MI 49506
MLS# 26053611Listed by: GREENRIDGE REALTY (EGR) - Open Sun, 1 to 3pmNew
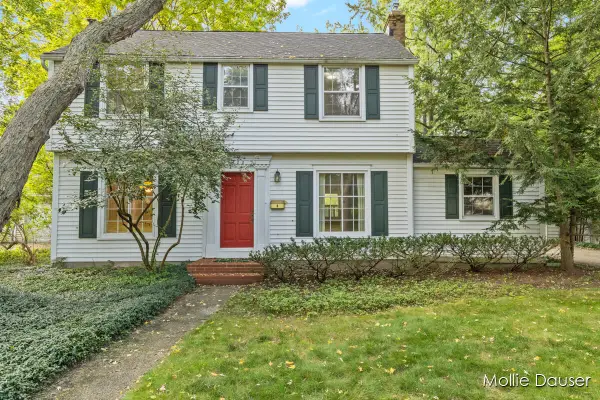 $550,000Active3 beds 3 baths1,870 sq. ft.
2122 Tenway Drive Se, Grand Rapids, MI 49506
MLS# 26053621Listed by: RE/MAX UNITED (BELTLINE) - New
 $499,900Active3 beds 2 baths1,538 sq. ft.
324 Gladstone Drive Se, East Grand Rapids, MI 49506
MLS# 26053573Listed by: FIVE STAR REAL ESTATE - New
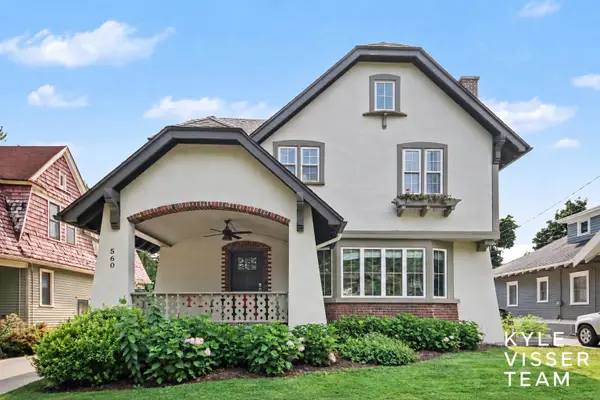 $1,275,000Active6 beds 4 baths3,643 sq. ft.
560 Laurel Avenue SE, EastGrandRapids, MI 49506
MLS# 65026053230Listed by: RESIDE GRAND RAPIDS - New
 $1,275,000Active6 beds 4 baths3,643 sq. ft.
560 Laurel Avenue Se, East Grand Rapids, MI 49506
MLS# 26053230Listed by: RESIDE GRAND RAPIDS - Open Sat, 12 to 1:30pmNew
 $419,000Active3 beds 2 baths1,412 sq. ft.
1653 Wealthy Street SE, EastGrandRapids, MI 49506
MLS# 65026053132Listed by: KELLER WILLIAMS GR EAST


Protect your home and budget from life's surprises with an Assurant Home Warranty, backed by a partner that supports you through every step of homeownership. Explore Plans.
© 2023 - 2026 ERA Franchise Systems LLC. All rights reserved. ERA Franchise Systems LLC fully supports the principles of the Fair Housing Act and the Equal Opportunity Act. ERA, ERA Real Estate powered, and their respective logos are registered service marks of ERA Franchise Systems LLC. Each office is independently owned and operated.