
2861 Woodcliff Circle Se, East Grand Rapids, MI 49506
Local realty services provided by:ERA Reardon Realty Great Lakes
2861 Woodcliff Circle Se,East Grand Rapids, MI 49506
$1,150,000
- 4 Beds
- 3 Baths
- 3,068 sq. ft.
- Single family
- Active
Upcoming open houses
- Sun, Oct 0412:00 pm - 01:30 pm
Listed by: kyle visser
Office: reside grand rapids
MLS#:26052089
Source:MI_MICHRIC
Price summary
- Price:$1,150,000
- Price per sq. ft.:$374.84
About this home
Classic brick ranch on a hard-to-find half-acre lot in East Grand Rapids. The main level offers an open-concept living space with a wood-burning fireplace, dining area and kitchen, plus a primary bedroom with private bath, two additional bedrooms, full bath and convenient laundry. A sunroom with skylights leads to the spacious, fully fenced backyard and patio. Additional living space provides room to spread out, while the upstairs bonus space offers flexibility for a bedroom, office, recreation room or whatever suits your needs. Oversized garage and recent updates including HVAC (2022), water heater (2025), roof (2024), and exterior doors and windows (2024). An ideal setting close to Reeds Lake, parks and trails, Gaslight Village and Breton Village shops and restaurants, all within EGR Schools.
Contact an agent
Home facts
- Year built:1952
- Listing ID #:26052089
- Added:1 day(s) ago
- Updated:October 01, 2026 at 04:40 PM
Rooms and interior
- Bedrooms:4
- Total bathrooms:3
- Full bathrooms:2
- Half bathrooms:1
- Rooms Total:11
- Kitchen Description:Dishwasher, Disposal, Microwave, Oven, Range, Refrigerator
- Basement:Yes
- Basement Description:Slab
- Living area:3,068 sq. ft.
Heating and cooling
- Heating:Forced Air
- Central air:Yes
Structure and exterior
- Year built:1952
- Building area:3,068 sq. ft.
- Lot area:0.57 Acres
- Construction Materials:Brick, Vinyl Siding
Utilities
- Water:Public
Finances and disclosures
- Price:$1,150,000
- Price per sq. ft.:$374.84
- Tax amount:$16,856 (2026)
Features and amenities
- Laundry features:Washer
Parking
- Garage:Yes
- Garage spaces:2
New listings near 2861 Woodcliff Circle Se
- Open Sun, 1 to 2:30pmNew
 $879,000Active5 beds 3 baths3,024 sq. ft.
1426 Lake Grove Avenue SE, EastGrandRapids, MI 49506
MLS# 65026052103Listed by: GREENRIDGE REALTY (EGR)
- Open Sun, 1 to 2:30pmNew
 $879,000Active5 beds 3 baths3,024 sq. ft.
1426 Lake Grove Avenue Se, East Grand Rapids, MI 49506
MLS# 26052103Listed by: GREENRIDGE REALTY (EGR) - Open Sun, 12 to 1:30pmNew
 $1,150,000Active4 beds 3 baths3,068 sq. ft.
2861 Woodcliff Circle SE, EastGrandRapids, MI 49506
MLS# 65026052089Listed by: RESIDE GRAND RAPIDS  $674,900Pending3 beds 3 baths2,252 sq. ft.
1716 Whitfield Road SE, EastGrandRapids, MI 49506
MLS# 65026050912Listed by: KELLER WILLIAMS GR EAST $674,900Pending3 beds 3 baths2,252 sq. ft.
1716 Whitfield Road Se, East Grand Rapids, MI 49506
MLS# 26050912Listed by: KELLER WILLIAMS GR EAST- New
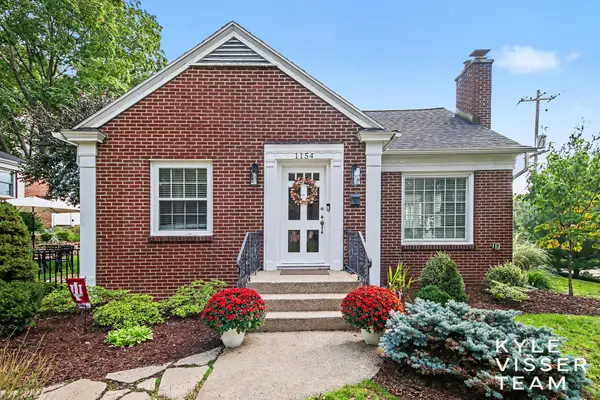 $475,000Active3 beds 2 baths1,993 sq. ft.
1154 Cadillac Drive Se, Grand Rapids, MI 49506
MLS# 26050719Listed by: RESIDE GRAND RAPIDS  $4,984,000Active4 beds 5 baths4,364 sq. ft.
720 Croswell Avenue SE, EastGrandRapids, MI 49506
MLS# 65026049958Listed by: COLDWELL BANKER SCHMIDT REALTORS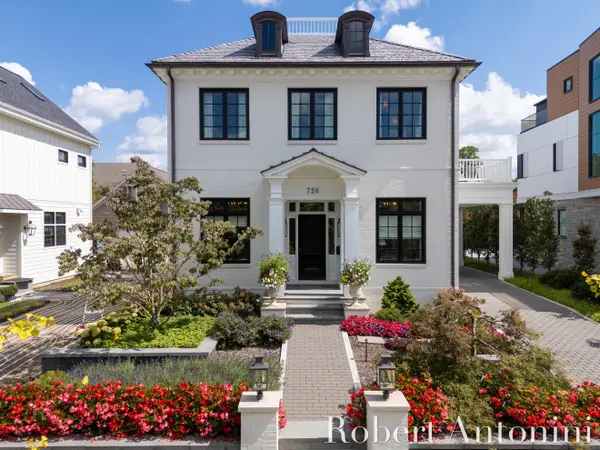 $4,984,000Active4 beds 5 baths4,364 sq. ft.
720 Croswell Avenue Se, East Grand Rapids, MI 49506
MLS# 26049958Listed by: COLDWELL BANKER SCHMIDT REALTORS $1,390,000Pending4 beds 3 baths3,793 sq. ft.
640 Cambridge Boulevard SE, EastGrandRapids, MI 49506
MLS# 65026049674Listed by: RESIDE GRAND RAPIDS


Protect your home and budget from life's surprises with an Assurant Home Warranty, backed by a partner that supports you through every step of homeownership. Explore Plans.
© 2023 - 2026 ERA Franchise Systems LLC. All rights reserved. ERA Franchise Systems LLC fully supports the principles of the Fair Housing Act and the Equal Opportunity Act. ERA, ERA Real Estate powered, and their respective logos are registered service marks of ERA Franchise Systems LLC. Each office is independently owned and operated.