
324 Gladstone Avenue SE, East Grand Rapids, MI 49506
Local realty services provided by:ERA Prime Real Estate Group
Listed by: megan sharp
Office: five star real estate
MLS#:71026058891
Source:MI_REALCOMP
Price summary
- Price:$475,000
- Price per sq. ft.:$219.7
About this home
* Seller offering concessions towards points, closing costs, and prepaids * This amazing renovated EGR charmer offers a new roof, furnace, AC, appliances, and garage siding+doors in 2026. The french doors, refinished wood floors, and built-ins exude character while fresh paint brightens and complements the new kitchen's soap stone countertop with farm sink, soft-close cabinetry, tile backsplash, and stainless appliances. Cozy up in front of your beautiful fireplace between stained glass windows, and host holidays in the formal dining room. Both bathrooms boast new marble tile flooring, toilets, faucets, and vanities, while the upper bath features a new tub+shower surround. The main floor flex room offers great space for a den, library/office, or bedroom. Ample closet, shelving, and storage space can be found throughout the home, in addition to the clean full basement and a garage workshop. The back deck overlooks a newly landscaped+sodded fenced yard with space for social time.
Contact an agent
Home facts
- Year built:1912
- Listing ID #:71026058891
- Added:7 day(s) ago
- Updated:November 14, 2026 at 05:09 AM
Rooms and interior
- Bedrooms:3
- Total bathrooms:2
- Full bathrooms:1
- Half bathrooms:1
- Rooms Total:9
- Flooring:Laminate, Wood
- Kitchen Description:Pantry
- Basement Description:Daylight, Full
- Living area:1,538 sq. ft.
Heating and cooling
- Cooling:Attic Fan, Ceiling Fans, Central Air
- Heating:Forced Air, Natural Gas
Structure and exterior
- Roof:Composition, Shingle
- Year built:1912
- Building area:1,538 sq. ft.
- Lot area:0.11 Acres
- Architectural Style:Traditional
- Construction Materials:Vinyl Siding
- Exterior Features:Covered, Deck, Patio, Porch
Utilities
- Water:Public
- Sewer:Public Sewer
Finances and disclosures
- Price:$475,000
- Price per sq. ft.:$219.7
- Tax amount:$9,700
Features and amenities
- Appliances:Dishwasher, Dryer, Microwave, Range, Refrigerator, Washer
- Laundry features:In Basement
- Amenities:Pantry
Parking
- Parking description:Detached, Garage Faces Front, Paved
- Garage spaces:1

New listings near 324 Gladstone Avenue SE
- New
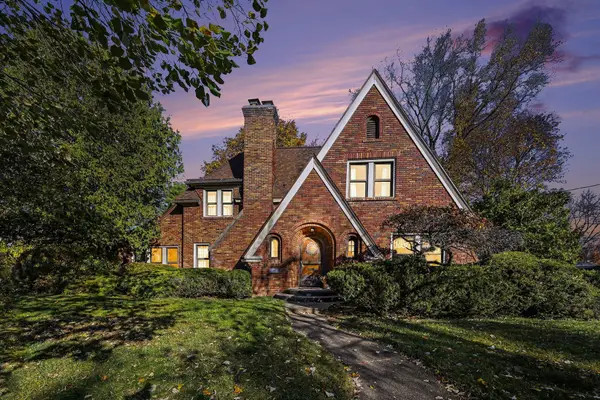 $749,000Active4 beds 3 baths2,475 sq. ft.
2255 Englewood Drive SE, EastGrandRapids, MI 49506
MLS# 65026060094Listed by: KELLER WILLIAMS GR EAST - New
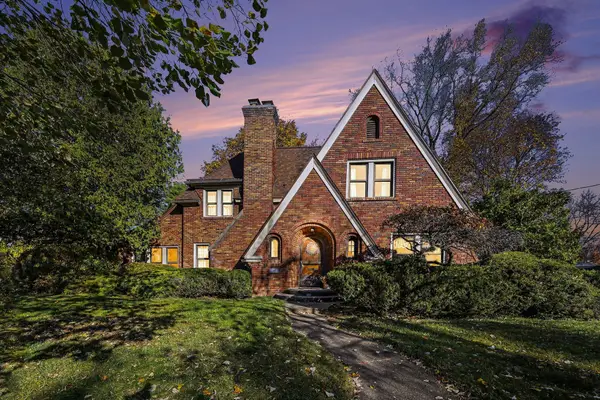 $749,000Active4 beds 3 baths2,475 sq. ft.
2255 Englewood Drive Se, East Grand Rapids, MI 49506
MLS# 26060094Listed by: KELLER WILLIAMS GR EAST - Open Sat, 11am to 1:30pmNew
 $874,900Active3 beds 3 baths3,200 sq. ft.
1535 Edgewood Avenue SE, EastGrandRapids, MI 49506
MLS# 65026060058Listed by: APEX REALTY GROUP - Open Sat, 11am to 1:30pmNew
 $874,900Active3 beds 3 baths3,200 sq. ft.
1535 Edgewood Avenue Se, East Grand Rapids, MI 49506
MLS# 26060058Listed by: APEX REALTY GROUP - New
 $1,100,000Active4 beds 4 baths3,300 sq. ft.
2230 Lake Drive SE, EastGrandRapids, MI 49506
MLS# 65026059896Listed by: BP REALTY - Open Sun, 3 to 5pmNew
 $419,900Active3 beds 3 baths1,750 sq. ft.
1144 Kenesaw Drive SE, EastGrandRapids, MI 49506
MLS# 65026059870Listed by: CROWN REAL ESTATE PARTNERS INC - Open Sun, 3 to 5pmNew
 $419,900Active3 beds 3 baths1,750 sq. ft.
1144 Kenesaw Drive Se, East Grand Rapids, MI 49506
MLS# 26059870Listed by: CROWN REAL ESTATE PARTNERS INC - New
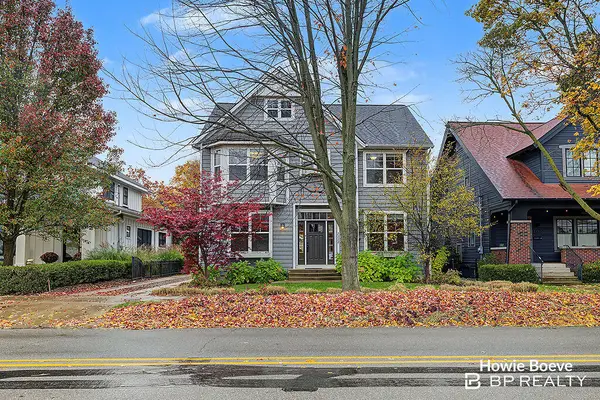 $1,100,000Active4 beds 4 baths3,300 sq. ft.
2230 Lake Drive Se, East Grand Rapids, MI 49506
MLS# 26059896Listed by: BP REALTY - Open Sun, 1 to 3pmNew
 $975,000Active4 beds 2 baths2,651 sq. ft.
1909 Argentina Drive SE, EastGrandRapids, MI 49506
MLS# 65026059630Listed by: GREENRIDGE REALTY (EGR) - Open Sun, 1 to 3pmNew
 $975,000Active4 beds 2 baths2,651 sq. ft.
1909 Argentina Drive Se, East Grand Rapids, MI 49506
MLS# 26059630Listed by: GREENRIDGE REALTY (EGR)


Protect your home and budget from life's surprises with an Assurant Home Warranty, backed by a partner that supports you through every step of homeownership. Explore Plans.
© 2023 - 2026 ERA Franchise Systems LLC. All rights reserved. ERA Franchise Systems LLC fully supports the principles of the Fair Housing Act and the Equal Opportunity Act. ERA, ERA Real Estate powered, and their respective logos are registered service marks of ERA Franchise Systems LLC. Each office is independently owned and operated.