
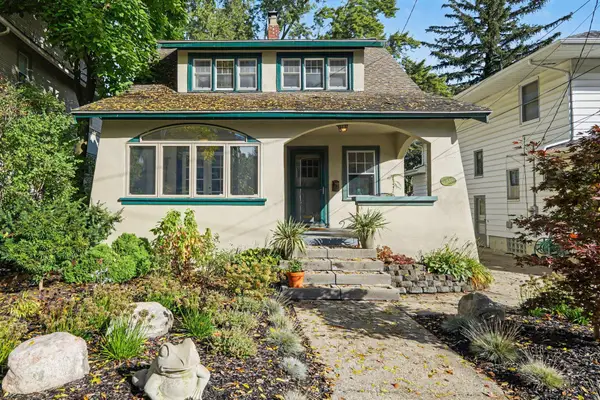
560 Laurel Avenue SE, East Grand Rapids, MI 49506
Local realty services provided by:ERA Prime Real Estate Group
560 Laurel Avenue SE,Eastgrandrapids, MI 49506
$1,275,000
- 6 Beds
- 4 Baths
- 3,643 sq. ft.
- Single family
- Active
Listed by: kyle visser
Office: reside grand rapids
MLS#:65026053230
Source:MI_REALCOMP
Price summary
- Price:$1,275,000
- Price per sq. ft.:$330.65
About this home
Just around the corner from Wealthy Elementary, this extensively remodeled East Grand Rapids home combines timeless character with the modern spaces and flexibility today's buyers are looking for. A welcoming front porch sets the tone before stepping into a light-filled living room with fireplace and built-in shelving, flowing seamlessly into the expansive open kitchen and dining area. The kitchen is a true centerpiece with white shaker style cabinetry, quartz countertops, beautiful backsplash, a large island with seating for four or more, high end appliance package, an oversized pantry and wine station. Convenient back mudroom. and walkout Glass sliding doors lead to a generous deck overlooking the fenced backyard. Upstairs, the spacious primary suite features tall vaulted ceilings, walk-in closet, double vanity, soaking tub, and beautiful tiled shower, alongside three additional bedrooms and a full bath. The finished attic offers a fully completed flex space for an a home gym, officeor playroom. The finished lower level adds even more living space with a recreation room and with fireplace, bedroom, full bath with laundry, and additional storage. Complete with a two-stall garage. Don't miss out on this sought after EGR location near Gaslight Village, Breton Village, schools, parks, and everyday amenities....
Contact an agent
Home facts
- Year built:1909
- Listing ID #:65026053230
- Added:1 day(s) ago
- Updated:October 08, 2026 at 10:04 AM
Rooms and interior
- Bedrooms:6
- Total bathrooms:4
- Full bathrooms:3
- Half bathrooms:1
- Rooms Total:14
- Flooring:Carpet, Wood
- Kitchen Description:Pantry
- Basement Description:Daylight, Full, Partially Finished, Sump Pump
- Living area:3,643 sq. ft.
Heating and cooling
- Cooling:Ceiling Fans, Central Air
- Heating:Forced Air, Natural Gas, Space Heater, Wall Furnace
Structure and exterior
- Roof:Composition, Shingle
- Year built:1909
- Building area:3,643 sq. ft.
- Lot area:0.16 Acres
- Architectural Style:Colonial, Craftsman, Traditional
- Construction Materials:Brick, Stucco
- Exterior Features:Covered, Deck, Playground, Porch
- Foundation Description:Crawl Space
Utilities
- Water:Public
- Sewer:Public Sewer
Finances and disclosures
- Price:$1,275,000
- Price per sq. ft.:$330.65
- Tax amount:$13,418
Features and amenities
- Appliances:Bar Fridge, Cooktop, Dishwasher, Disposal, Dryer, Microwave, Oven, Range, Refrigerator, Washer
- Laundry features:In Basement, Laundry Room, Sink, Washer Hookup
- Amenities:Pantry
Parking
- Parking description:Concrete, Detached
- Garage spaces:2

New listings near 560 Laurel Avenue SE
- New
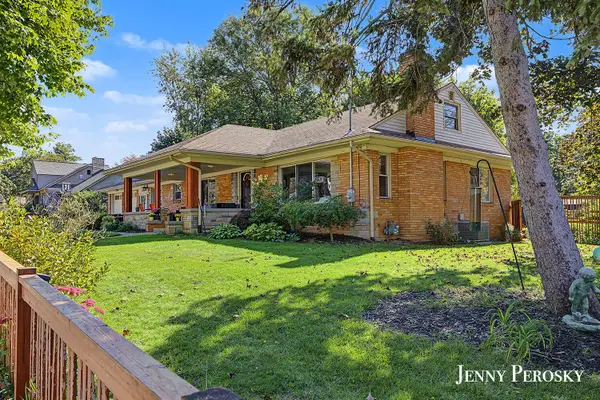
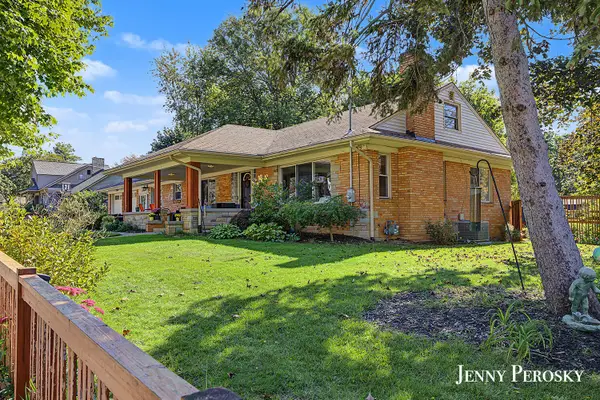
 $1,275,000Active6 beds 4 baths3,643 sq. ft.
560 Laurel Avenue Se, East Grand Rapids, MI 49506
MLS# 26053230Listed by: RESIDE GRAND RAPIDS - Open Sat, 12 to 1:30pmNew
 $419,000Active3 beds 2 baths1,412 sq. ft.
1653 Wealthy Street SE, EastGrandRapids, MI 49506
MLS# 65026053132Listed by: KELLER WILLIAMS GR EAST - New
 $725,000Active5 beds 3 baths3,045 sq. ft.
2022 Hall Street SE, EastGrandRapids, MI 49506
MLS# 65026053135Listed by: FIVE STAR REAL ESTATE (EASTOWN) - New
 $725,000Active5 beds 3 baths3,045 sq. ft.
2022 Hall Street Se, East Grand Rapids, MI 49506
MLS# 26053135Listed by: FIVE STAR REAL ESTATE (EASTOWN) - Open Sat, 12 to 1:30pmNew
 $419,000Active3 beds 2 baths1,412 sq. ft.
1653 Wealthy Street Se, East Grand Rapids, MI 49506
MLS# 26053132Listed by: KELLER WILLIAMS GR EAST  $879,000Pending5 beds 3 baths3,024 sq. ft.
1426 Lake Grove Avenue SE, EastGrandRapids, MI 49506
MLS# 65026052103Listed by: GREENRIDGE REALTY (EGR) $879,000Pending5 beds 3 baths3,024 sq. ft.
1426 Lake Grove Avenue Se, East Grand Rapids, MI 49506
MLS# 26052103Listed by: GREENRIDGE REALTY (EGR)- New
 $1,150,000Active4 beds 3 baths3,068 sq. ft.
2861 Woodcliff Circle SE, EastGrandRapids, MI 49506
MLS# 65026052089Listed by: RESIDE GRAND RAPIDS - New
 $1,150,000Active4 beds 3 baths3,068 sq. ft.
2861 Woodcliff Circle Se, East Grand Rapids, MI 49506
MLS# 26052089Listed by: RESIDE GRAND RAPIDS


Protect your home and budget from life's surprises with an Assurant Home Warranty, backed by a partner that supports you through every step of homeownership. Explore Plans.
© 2023 - 2026 ERA Franchise Systems LLC. All rights reserved. ERA Franchise Systems LLC fully supports the principles of the Fair Housing Act and the Equal Opportunity Act. ERA, ERA Real Estate powered, and their respective logos are registered service marks of ERA Franchise Systems LLC. Each office is independently owned and operated.