
640 Cambridge Boulevard SE, East Grand Rapids, MI 49506
Local realty services provided by:ERA Prime Real Estate Group
640 Cambridge Boulevard SE,Eastgrandrapids, MI 49506
$1,390,000
- 4 Beds
- 3 Baths
- 3,793 sq. ft.
- Single family
- Pending
Listed by: kyle visser
Office: reside grand rapids
MLS#:65026049674
Source:MI_REALCOMP
Price summary
- Price:$1,390,000
- Price per sq. ft.:$284.89
About this home
Located along the tree-lined Cambridge Boulevard, in one of East Grand Rapids' most desirable settings, this classic American Four Square is minutes from Eastown, Gaslight Village, and the award winning EGR schools. The expansive screened-in porch and beautifully landscaped backyard create an exceptional setting for entertaining and relaxing. This area features tall cathedral ceilings with striking woodwork, a cozy fireplace, TV, and built-in grilling area, providing a true extension of the home for enjoying the outdoors throughout the seasons. Inside, timeless character blends with versatile living areas, including both formal and informal spaces, beautiful hardwood floors, and abundant natural light. The large kitchen features an oversized island, new high end appliances and classic cabinetry.Upstairs, the main bathroom underwent a beautiful shower renovation with tile from floor to ceiling in 2025 while keeping some of the historic charm. A finished basement provides additional living space. Don't miss this rare EGR opportunity!...
Contact an agent
Home facts
- Year built:1919
- Listing ID #:65026049674
- Added:12 day(s) ago
- Updated:September 30, 2026 at 09:22 AM
Rooms and interior
- Bedrooms:4
- Total bathrooms:3
- Full bathrooms:2
- Half bathrooms:1
- Rooms Total:11
- Flooring:Wood
- Basement Description:Full, Partially Finished
- Living area:3,793 sq. ft.
Heating and cooling
- Cooling:Ceiling Fans, Central Air
- Heating:Hot Water, Natural Gas
Structure and exterior
- Roof:Composition
- Year built:1919
- Building area:3,793 sq. ft.
- Lot area:0.42 Acres
- Lot Features:Landscaped Ground Cover, Sprinklers
- Architectural Style:Craftsman, Traditional
- Construction Materials:Brick
- Exterior Features:Covered, Garden, Patio, Porch, Screened
- Foundation Description:Basement
Utilities
- Water:Public
- Sewer:Public Sewer
Finances and disclosures
- Price:$1,390,000
- Price per sq. ft.:$284.89
- Tax amount:$20,353
Features and amenities
- Appliances:Cooktop, Dishwasher, Disposal, Dryer, Microwave, Refrigerator, Washer
- Laundry features:In Basement, Sink
- Amenities:Vaulted Ceilings, Window Treatments
Parking
- Parking description:Detached, Garage Door Opener
- Garage spaces:2

New listings near 640 Cambridge Boulevard SE
 $674,900Pending3 beds 3 baths2,252 sq. ft.
1716 Whitfield Road SE, EastGrandRapids, MI 49506
MLS# 65026050912Listed by: KELLER WILLIAMS GR EAST $674,900Pending3 beds 3 baths2,252 sq. ft.
1716 Whitfield Road Se, East Grand Rapids, MI 49506
MLS# 26050912Listed by: KELLER WILLIAMS GR EAST- New
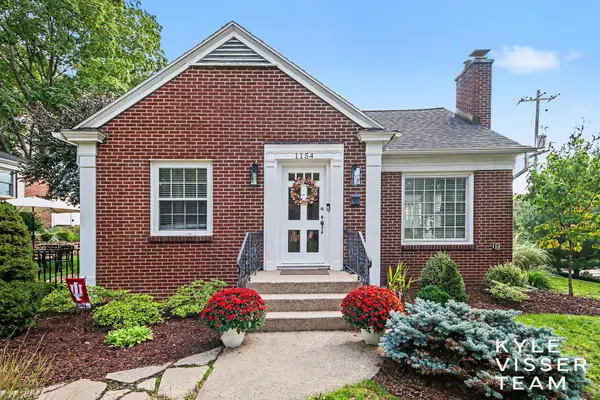 $475,000Active3 beds 2 baths1,993 sq. ft.
1154 Cadillac Drive SE, GrandRapids, MI 49506
MLS# 65026050719Listed by: RESIDE GRAND RAPIDS  $4,984,000Active4 beds 5 baths4,364 sq. ft.
720 Croswell Avenue SE, EastGrandRapids, MI 49506
MLS# 65026049958Listed by: COLDWELL BANKER SCHMIDT REALTORS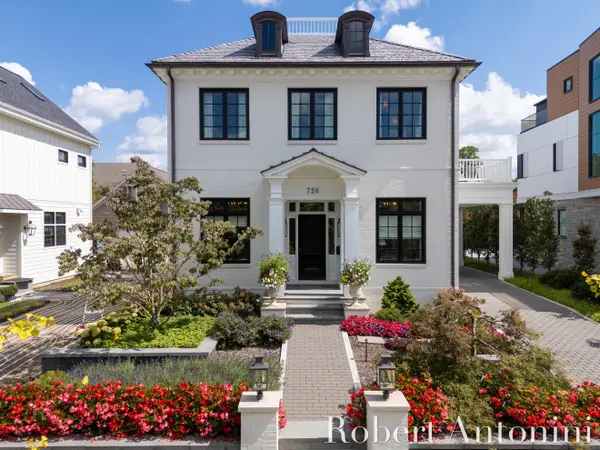 $4,984,000Active4 beds 5 baths4,364 sq. ft.
720 Croswell Avenue Se, East Grand Rapids, MI 49506
MLS# 26049958Listed by: COLDWELL BANKER SCHMIDT REALTORS $449,000Pending3 beds 2 baths2,130 sq. ft.
1931 Hall Street SE, EastGrandRapids, MI 49506
MLS# 65026049682Listed by: CITY2SHORE REAL ESTATE INC. $1,390,000Pending4 beds 3 baths3,793 sq. ft.
640 Cambridge Boulevard Se, East Grand Rapids, MI 49506
MLS# 26049674Listed by: RESIDE GRAND RAPIDS $449,000Pending3 beds 2 baths2,130 sq. ft.
1931 Hall Street Se, East Grand Rapids, MI 49506
MLS# 26049682Listed by: CITY2SHORE REAL ESTATE INC. $1,500,000Active4 beds 2 baths2,925 sq. ft.
2816 Bonnell Avenue SE, EastGrandRapids, MI 49506
MLS# 65026049399Listed by: MORSE REALTY LLC


Protect your home and budget from life's surprises with an Assurant Home Warranty, backed by a partner that supports you through every step of homeownership. Explore Plans.
© 2023 - 2026 ERA Franchise Systems LLC. All rights reserved. ERA Franchise Systems LLC fully supports the principles of the Fair Housing Act and the Equal Opportunity Act. ERA, ERA Real Estate powered, and their respective logos are registered service marks of ERA Franchise Systems LLC. Each office is independently owned and operated.