
720 Croswell Avenue SE, East Grand Rapids, MI 49506
Local realty services provided by:ERA Prime Real Estate Group
720 Croswell Avenue SE,Eastgrandrapids, MI 49506
$4,984,000
- 4 Beds
- 5 Baths
- 4,364 sq. ft.
- Single family
- Active
Listed by: robert a antonini
Office: coldwell banker schmidt realtors
MLS#:65026049958
Source:MI_REALCOMP
Price summary
- Price:$4,984,000
- Price per sq. ft.:$795.4
About this home
720 Croswell exemplifies a harmonious blend of timeless architecture, craftsmanship, and thoughtful design—creating a distinctive residence that combines timeless character with contemporary sophistication. Designed by the renowned architect Wayne Visbeen, with interiors by Donna Cohen and custom construction by Segard Builder, this four-bedroom, four-and-a-half-bath home features an exceptional level of detail throughout. Offering 4,364 finished square feet @ $1,142$/sq ft. Additional 1,902 sq ft encompassing the garage, lower-level garage, elevator, electrical and utility areas, screened porch w/phantom screens, front porch, two balconies, & elevators comprising 6,622 total sq ft. The interior highlights West Michigan craftsmanship through custom raised wall paneling, cabinetry, bookcases, applied molding, coffered ceilings, a custom-designed staircase, bespoke wall coverings and window treatments, and reclaimed white oak flooring sourced from an 1880s Pennsylvania dairy farm. Every material and architectural element has been carefully selected to ensure a refined, warm, and welcoming environment The kitchen was created equally for everyday living and sophisticated entertaining, featuring Wolf and Sub-Zero appliances, marble countertops, an impressive marble-and-walnut island and an adjoining butler's pantry with a second oven. A custom bar cabinet with wine refrigeration further complements the home's beautifully conceived entertaining spaces. Luxury here extends well beyond aesthetics. Radiant floor heating throughout, a whole-home fresh-air system, Control4 automation integrating lighting, audio, security, shades, locks, cameras and garage doors, an automatic standby generator and two private home elevators provide an exceptional level of comfort and convenience. Separate home offices and a thoughtfully designed laundry room add functionality without compromising the home's sophisticated character. Lower level offers a large recreation room with kitchenette, craft room, storage, bedroom, full bath, and two remarkably well-hidden Murphey beds Outdoor living is equally considered. Bluestone porches and patios, extensive landscape lighting and irrigation, a permeable driveway and walkways, and professionally designed landscaping create an elegant setting surrounding the residence. A comprehensive snow-melt system serves the paver driveway, entrance walk, garage and rear patio—one of many details that illustrates the extraordinary thought invested in the property. The Porte Cochere, garage elevator with underground storage, storage lift, epoxy-finished garage floors and copper gutters and downspouts further distinguish a home where even the most practical spaces have been exceptionally executed. Set within a quiet neighborhood offering privacy while remaining convenient to schools, dining, shopping and Reeds Lake, 720 Croswell represents a rare opportunity to own a residence of exceptional provenance—one in which architecture, artistry, technology and livability have been brought together without compromise....
Contact an agent
Home facts
- Year built:2023
- Listing ID #:65026049958
- Added:11 day(s) ago
- Updated:September 30, 2026 at 10:32 AM
Rooms and interior
- Bedrooms:4
- Total bathrooms:5
- Full bathrooms:4
- Half bathrooms:1
- Rooms Total:16
- Flooring:Stone, Wood
- Kitchen Description:Pantry
- Basement Description:Daylight, Finished, Full
- Living area:4,364 sq. ft.
Heating and cooling
- Cooling:Central Air
- Heating:Forced Air, Natural Gas, Radiant
Structure and exterior
- Roof:Slate
- Year built:2023
- Building area:4,364 sq. ft.
- Lot area:0.17 Acres
- Lot Features:Landscaped Ground Cover, Level, Sprinklers
- Architectural Style:Traditional
- Construction Materials:Brick
- Exterior Features:Balcony, Covered, Deck, Garden, Patio, Porch, Screened
- Foundation Description:Basement
Utilities
- Water:Public
- Sewer:Public Sewer
Finances and disclosures
- Price:$4,984,000
- Price per sq. ft.:$795.4
- Tax amount:$36,621
Features and amenities
- Appliances:Bar Fridge, Dishwasher, Dryer, Microwave, Oven, Range, Refrigerator, Washer
- Laundry features:Laundry Room, Main Level, Sink
- Amenities:Elevator, Pantry, Wet Bar, Window Treatments
Parking
- Parking description:Carport, Detached, Garage Door Opener, Garage Faces Front, Paver Block
- Garage spaces:2

New listings near 720 Croswell Avenue SE
 $674,900Pending3 beds 3 baths2,252 sq. ft.
1716 Whitfield Road SE, EastGrandRapids, MI 49506
MLS# 65026050912Listed by: KELLER WILLIAMS GR EAST $674,900Pending3 beds 3 baths2,252 sq. ft.
1716 Whitfield Road Se, East Grand Rapids, MI 49506
MLS# 26050912Listed by: KELLER WILLIAMS GR EAST- New
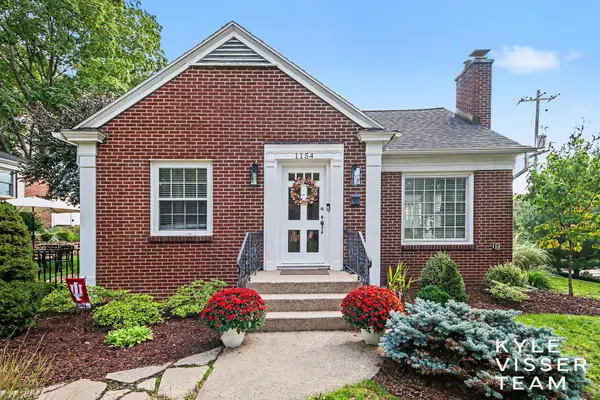 $475,000Active3 beds 2 baths1,993 sq. ft.
1154 Cadillac Drive SE, GrandRapids, MI 49506
MLS# 65026050719Listed by: RESIDE GRAND RAPIDS 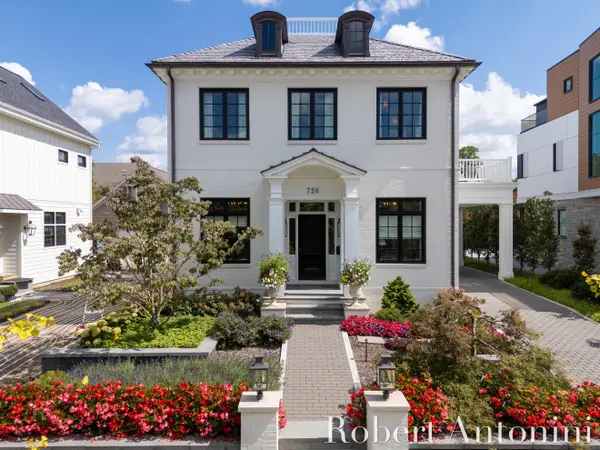 $4,984,000Active4 beds 5 baths4,364 sq. ft.
720 Croswell Avenue Se, East Grand Rapids, MI 49506
MLS# 26049958Listed by: COLDWELL BANKER SCHMIDT REALTORS $1,390,000Pending4 beds 3 baths3,793 sq. ft.
640 Cambridge Boulevard SE, EastGrandRapids, MI 49506
MLS# 65026049674Listed by: RESIDE GRAND RAPIDS $449,000Pending3 beds 2 baths2,130 sq. ft.
1931 Hall Street SE, EastGrandRapids, MI 49506
MLS# 65026049682Listed by: CITY2SHORE REAL ESTATE INC. $1,390,000Pending4 beds 3 baths3,793 sq. ft.
640 Cambridge Boulevard Se, East Grand Rapids, MI 49506
MLS# 26049674Listed by: RESIDE GRAND RAPIDS $449,000Pending3 beds 2 baths2,130 sq. ft.
1931 Hall Street Se, East Grand Rapids, MI 49506
MLS# 26049682Listed by: CITY2SHORE REAL ESTATE INC. $1,500,000Active4 beds 2 baths2,925 sq. ft.
2816 Bonnell Avenue SE, EastGrandRapids, MI 49506
MLS# 65026049399Listed by: MORSE REALTY LLC


Protect your home and budget from life's surprises with an Assurant Home Warranty, backed by a partner that supports you through every step of homeownership. Explore Plans.
© 2023 - 2026 ERA Franchise Systems LLC. All rights reserved. ERA Franchise Systems LLC fully supports the principles of the Fair Housing Act and the Equal Opportunity Act. ERA, ERA Real Estate powered, and their respective logos are registered service marks of ERA Franchise Systems LLC. Each office is independently owned and operated.