
934 Plymouth Avenue SE, East Grand Rapids, MI 49506
Local realty services provided by:ERA Prime Real Estate Group
Listed by: howard g boeve
Office: bp realty
MLS#:65026059233
Source:MI_REALCOMP
Price summary
- Price:$3,500,000
- Price per sq. ft.:$433.49
About this home
Discover this Colonial Revival residence at 934 Plymouth Road SE, where the architectural character of a 1938 home meets the sophistication of extensive modern renovations. Situated in one of East Grand Rapids' most desirable residential settings, this distinguished property offers a compelling combination of historic character, contemporary comfort, and refined living.Extensively renovated, the residence presents an opportunity for discerning buyers seeking the character of an established luxury home with the advantages of thoughtful modernization.More than a home, 934 Plymouth Road SE represents a distinctive opportunity to experience luxury living in the heart of East Grand Rapids.Some updates include...Completely gutted and renovated: new electrical, plumbing, HVAC and Maarvin windows along with an addition. Radiant heated floors throughout along with forced air for Central Air conditioning Gourmet kitchen built for a chef including 60 inch range with copper hood, 2 dishwashers, full size refrigerator and freezer, French door double oversized with a large kitchen island with soap stone tops.In ceiling speakers throughout house and patio area. Outdoor 48" gas grill area with soapstone and heated patio along with heated snowmelt driveway. Large garden with automatic sprinklers. Built in play structure attached to shed.
This home includes 6 bed, 6 full bath and 2 1/2baths. A full bar in the basement along with a band room. The second floor includes a large home gym and large upstairs laundry/craft room.back up generator and fenced in back yard with gate over the driveway. RO Water system in kitchen and insulated garage doors...
Contact an agent
Home facts
- Year built:1938
- Listing ID #:65026059233
- Added:3 day(s) ago
- Updated:November 13, 2026 at 11:11 AM
Rooms and interior
- Bedrooms:6
- Total bathrooms:8
- Full bathrooms:6
- Half bathrooms:2
- Rooms Total:13
- Kitchen Description:Pantry
- Basement Description:Full
- Living area:8,074 sq. ft.
Heating and cooling
- Cooling:Central Air
- Heating:Forced Air, Natural Gas
Structure and exterior
- Year built:1938
- Building area:8,074 sq. ft.
- Lot area:0.41 Acres
- Lot Features:Sprinklers
- Architectural Style:Colonial
- Construction Materials:Brick
- Exterior Features:Patio
- Foundation Description:Basement
Utilities
- Water:Public
- Sewer:Public Sewer
Finances and disclosures
- Price:$3,500,000
- Price per sq. ft.:$433.49
- Tax amount:$33,000
Features and amenities
- Appliances:Cooktop, Dishwasher, Disposal, Double Oven, Dryer, Microwave, Refrigerator, Washer
- Laundry features:Laundry Room, Main Level, Upper Level
- Amenities:Pantry
Parking
- Parking description:Attached
- Garage spaces:3

New listings near 934 Plymouth Avenue SE
- Open Sat, 11am to 1:30pmNew
 $874,900Active3 beds 3 baths3,200 sq. ft.
1535 Edgewood Avenue SE, EastGrandRapids, MI 49506
MLS# 65026060058Listed by: APEX REALTY GROUP - New
 $874,900Active3 beds 3 baths3,200 sq. ft.
1535 Edgewood Avenue Se, East Grand Rapids, MI 49506
MLS# 26060058Listed by: APEX REALTY GROUP - New
 $1,100,000Active4 beds 4 baths3,300 sq. ft.
2230 Lake Drive SE, EastGrandRapids, MI 49506
MLS# 65026059896Listed by: BP REALTY - Open Sun, 3 to 5pmNew
 $419,900Active3 beds 3 baths1,750 sq. ft.
1144 Kenesaw Drive SE, EastGrandRapids, MI 49506
MLS# 65026059870Listed by: CROWN REAL ESTATE PARTNERS INC - Open Sun, 3 to 5pmNew
 $419,900Active3 beds 3 baths1,750 sq. ft.
1144 Kenesaw Drive Se, East Grand Rapids, MI 49506
MLS# 26059870Listed by: CROWN REAL ESTATE PARTNERS INC - New
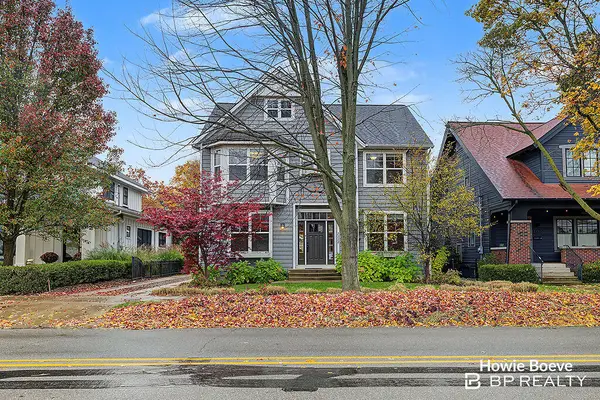 $1,100,000Active4 beds 4 baths3,300 sq. ft.
2230 Lake Drive Se, East Grand Rapids, MI 49506
MLS# 26059896Listed by: BP REALTY - Open Sun, 1 to 3pmNew
 $975,000Active4 beds 2 baths2,651 sq. ft.
1909 Argentina Drive SE, EastGrandRapids, MI 49506
MLS# 65026059630Listed by: GREENRIDGE REALTY (EGR) - Open Sun, 1 to 3pmNew
 $975,000Active4 beds 2 baths2,651 sq. ft.
1909 Argentina Drive Se, East Grand Rapids, MI 49506
MLS# 26059630Listed by: GREENRIDGE REALTY (EGR) - New
 $199,900Active1 beds 1 baths641 sq. ft.
2006 Wealthy Street SE Unit: #102, EastGrandRapids, MI 49506
MLS# 65026059548Listed by: GREENRIDGE REALTY (EGR) - New
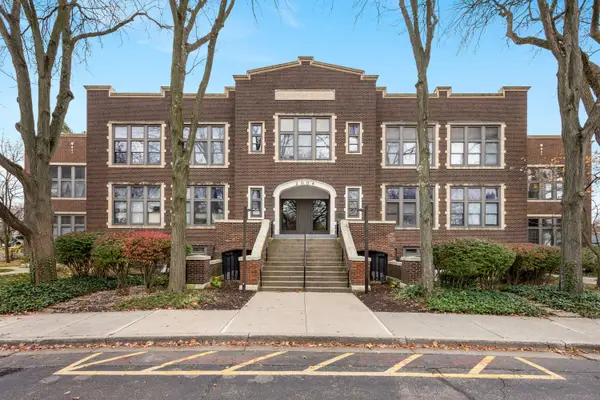 $199,900Active1 beds 1 baths641 sq. ft.
2006 Wealthy Street Se #102, East Grand Rapids, MI 49506
MLS# 26059548Listed by: GREENRIDGE REALTY (EGR)


Protect your home and budget from life's surprises with an Assurant Home Warranty, backed by a partner that supports you through every step of homeownership. Explore Plans.
© 2023 - 2026 ERA Franchise Systems LLC. All rights reserved. ERA Franchise Systems LLC fully supports the principles of the Fair Housing Act and the Equal Opportunity Act. ERA, ERA Real Estate powered, and their respective logos are registered service marks of ERA Franchise Systems LLC. Each office is independently owned and operated.