
964 Pinecrest Avenue SE, East Grand Rapids, MI 49506
Local realty services provided by:ERA Prime Real Estate Group
964 Pinecrest Avenue SE,Eastgrandrapids, MI 49506
$1,150,000
- 4 Beds
- 3 Baths
- 2,705 sq. ft.
- Single family
- Pending
Listed by: kyle visser
Office: reside grand rapids
MLS#:65026028763
Source:MI_REALCOMP
Price summary
- Price:$1,150,000
- Price per sq. ft.:$303.83
About this home
Ideally located in the heart of East Grand Rapids this 4-bedroom, 2.5-bath brick bungalow is just minutes from Gaslight Village, Breton Village, parks, EGR schools, shopping, and dining. The main level offers two living spaces, a functional kitchen with dining area, dedicated office, and half bath. Upstairs features the primary suite, three additional bedrooms, and a full bath. The lower level provides recreation space with potential for additional finished living area. Complete with a spacious backyard, patio, and two-stall garage.
Contact an agent
Home facts
- Year built:1928
- Listing ID #:65026028763
- Added:37 day(s) ago
- Updated:July 16, 2026 at 07:56 AM
Rooms and interior
- Bedrooms:4
- Total bathrooms:3
- Full bathrooms:2
- Half bathrooms:1
- Rooms Total:12
- Flooring:Wood
- Kitchen Description:Pantry
- Basement Description:Full
- Living area:2,705 sq. ft.
Heating and cooling
- Cooling:Ceiling Fans, Central Air
- Heating:Forced Air, Natural Gas
Structure and exterior
- Roof:Composition
- Year built:1928
- Building area:2,705 sq. ft.
- Lot area:0.24 Acres
- Architectural Style:Bungalow, Traditional
- Construction Materials:Brick, Shingle Siding
- Exterior Features:Deck, Patio
- Foundation Description:Basement
Utilities
- Water:Public
- Sewer:Public Sewer
Finances and disclosures
- Price:$1,150,000
- Price per sq. ft.:$303.83
- Tax amount:$12,290
Features and amenities
- Appliances:Dishwasher, Disposal, Dryer, Microwave, Oven, Range, Refrigerator, Washer
- Laundry features:In Basement, Sink
- Amenities:Pantry
Parking
- Parking description:Detached, Paved
- Garage spaces:2

New listings near 964 Pinecrest Avenue SE
- New
 $1,100,000Active5 beds 3 baths3,033 sq. ft.
1354 Cornell Avenue Se, Grand Rapids, MI 49506
MLS# 26036009Listed by: FIVE STAR REAL ESTATE LLC MAIN GRAND RAPI - Open Sun, 1 to 3pmNew
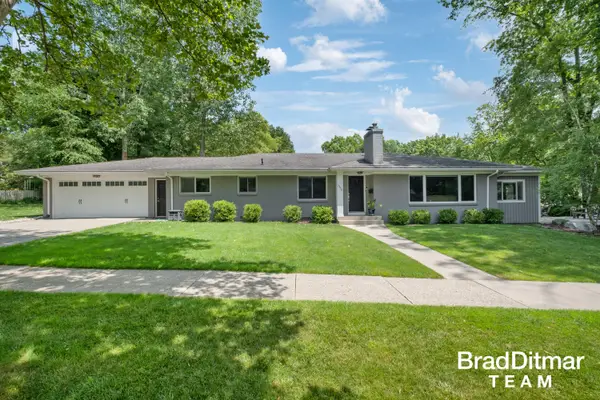 $799,000Active4 beds 3 baths2,651 sq. ft.
1350 Lake Grove Avenue SE, EastGrandRapids, MI 49506
MLS# 65026034541Listed by: EXP REALTY (GRAND RAPIDS) - New
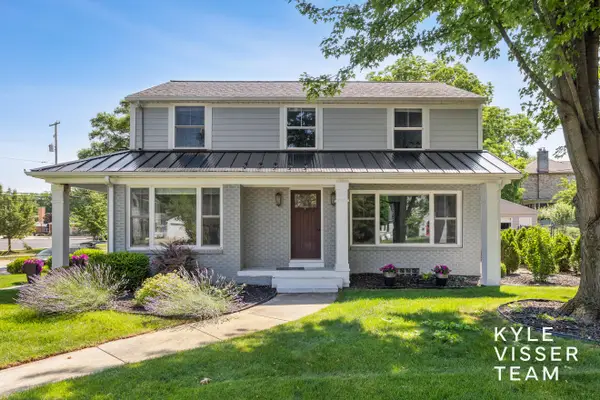 $950,000Active4 beds 3 baths3,145 sq. ft.
2412 Lake Drive SE, EastGrandRapids, MI 49506
MLS# 65026034960Listed by: RESIDE GRAND RAPIDS 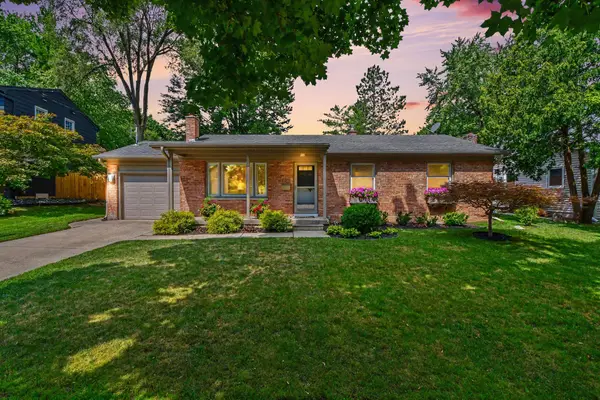 $410,000Pending3 beds 1 baths1,614 sq. ft.
1701 Whitfield Road Se, Grand Rapids, MI 49506
MLS# 26035013Listed by: KELLER WILLIAMS GR EAST- New
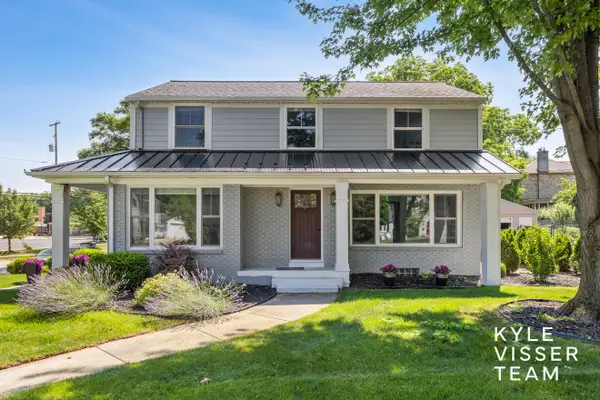 $950,000Active4 beds 3 baths3,145 sq. ft.
2412 Lake Drive Se, East Grand Rapids, MI 49506
MLS# 26034960Listed by: RESIDE GRAND RAPIDS - Open Sun, 1 to 3pmNew
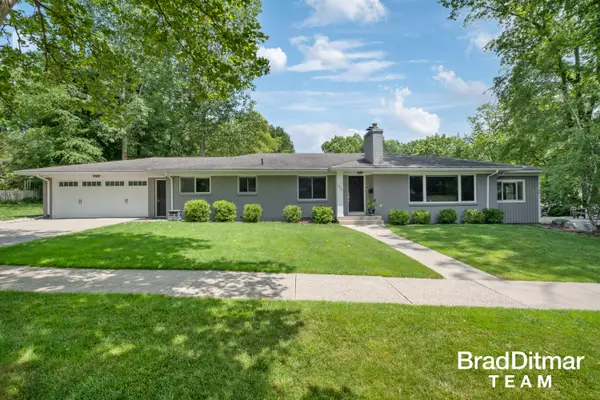 $799,000Active4 beds 3 baths2,651 sq. ft.
1350 Lake Grove Avenue Se, East Grand Rapids, MI 49506
MLS# 26034541Listed by: EXP REALTY (GRAND RAPIDS) - Open Sun, 2 to 4pm
 $829,900Active4 beds 4 baths3,083 sq. ft.
2331 Wilshire Drive SE, EastGrandRapids, MI 49506
MLS# 71026034138Listed by: BLUEWEST PROPERTIES, LLC 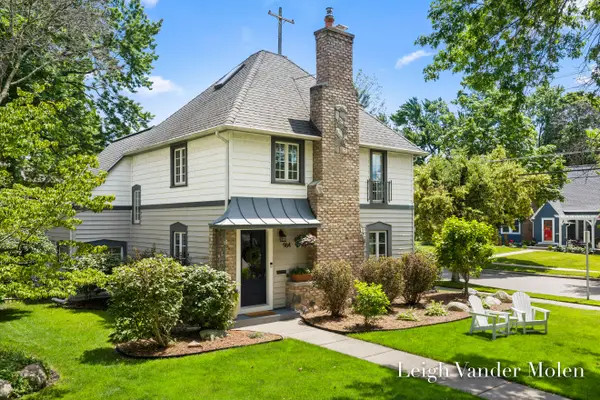 $574,900Pending3 beds 2 baths1,801 sq. ft.
964 Lakeside Drive Se, East Grand Rapids, MI 49506
MLS# 26034104Listed by: GREENRIDGE REALTY (EGR)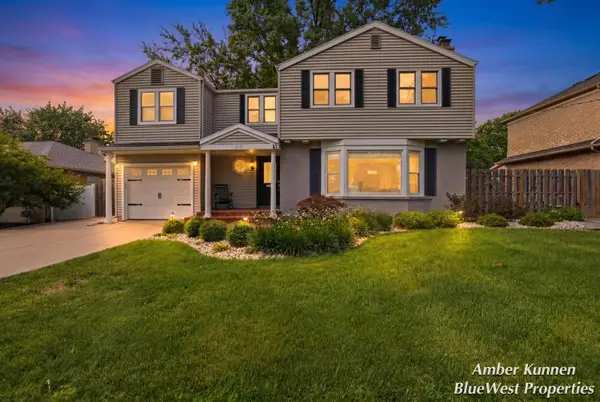 $829,900Active4 beds 4 baths3,083 sq. ft.
2331 Wilshire Drive Se, East Grand Rapids, MI 49506
MLS# 26034138Listed by: BLUEWEST PROPERTIES, LLC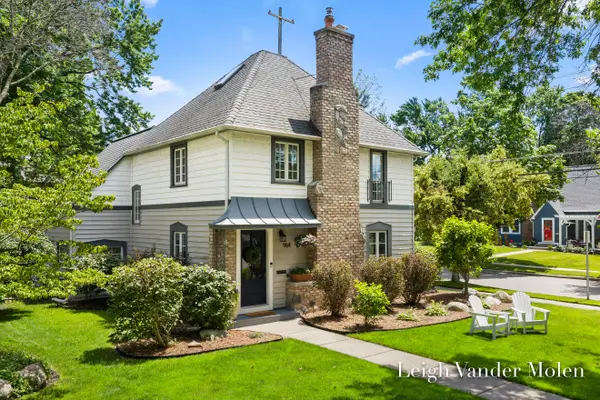 $574,900Pending3 beds 2 baths1,801 sq. ft.
964 Lakeside Drive SE, EastGrandRapids, MI 49506
MLS# 65026034104Listed by: GREENRIDGE REALTY (EGR)


Protect your home and budget from life's surprises with an Assurant Home Warranty, backed by a partner that supports you through every step of homeownership. Explore Plans.
© 2023 - 2026 ERA Franchise Systems LLC. All rights reserved. ERA Franchise Systems LLC fully supports the principles of the Fair Housing Act and the Equal Opportunity Act. ERA, ERA Real Estate powered, and their respective logos are registered service marks of ERA Franchise Systems LLC. Each office is independently owned and operated.