
2331 Wilshire Drive SE, East Grand Rapids, MI 49506
Local realty services provided by:ERA Prime Real Estate Group
2331 Wilshire Drive SE,Eastgrandrapids, MI 49506
- 4 Beds
- 4 Baths
- - sq. ft.
- Single family
- Sold
Listed by: amber kunnen
Office: bluewest properties, llc.
MLS#:71026034138
Source:MI_REALCOMP
Sorry, we are unable to map this address
Price summary
- Price:
About this home
Fantastic opportunity to own prime EGR real estate: This beautifully updated home features a spacious dine-in kitchen with quartz countertops and a walk-in pantry. The adjoining family room opens to a private backyard patio, creating an ideal space for entertaining. A formal dining room flows into a second living room with a stunning stone fireplace and custom built-ins. Upstairs offers four bedrooms well situated on the same level and two full baths, including a luxurious primary suite with vaulted ceilings, a floor-to-ceiling stone fireplace, spa-like ensuite with separate tub and shower, and dual walk-in closets. The partially finished basement includes a third full bath, storage and laundry rooms, plus space to create your dream recreation room with cozy fireplace. Attached tandem oversized 2-stall garage features room for 2 vehicles and plenty of storage space! Conveniently located less than one mile from Gaslight Village, Reeds Lake, and Breton Village.2331 Wlilshire boasts comprehensive updates including a new roof in 2020; new furnace & AC servicing the primary suite in 2022; new furnace & AC servicing the remainder of the home in 2025; new hot water heater for the primary suite in 2024; 105k landscaping renovation including sprinkler system, front and back pavers, vegetation, plants, and new grass in 2022, plus a new fence in 2023; and basement waterproofing including drainage system, sump pump with battery backup, vapor barrier, and dehumidifier in 2026. You do not want to miss out on this one! Schedule your private showing today!...
Contact an agent
Home facts
- Year built:1947
- Listing ID #:71026034138
- Added:61 day(s) ago
- Updated:September 07, 2026 at 06:55 AM
Rooms and interior
- Bedrooms:4
- Total bathrooms:4
- Full bathrooms:3
- Half bathrooms:1
- Rooms Total:11
- Flooring:Laminate
- Bathrooms Description:Jetted Tub
- Kitchen Description:Pantry
- Basement Description:Full, Partially Finished, Sump Pump
Heating and cooling
- Cooling:Central Air
- Heating:Forced Air, Natural Gas
Structure and exterior
- Roof:Composition
- Year built:1947
- Lot Features:Level
- Architectural Style:Traditional
- Construction Materials:Brick, Vinyl Siding
- Exterior Features:Patio, Porch
- Foundation Description:Basement, Crawl Space
Utilities
- Water:Public
- Sewer:Public Sewer, Storm Drain
Finances and disclosures
- Price:
- Tax amount:$14,981
Features and amenities
- Appliances:Dishwasher, Disposal, Dryer, Humidifier, Range, Refrigerator, Washer
- Laundry features:Lower Level
- Amenities:Pantry, Vaulted Ceilings, Window Treatments
Parking
- Parking description:Attached, Concrete, Garage Door Opener, Paved, Tandem
- Garage spaces:2

New listings near 2331 Wilshire Drive SE
- New
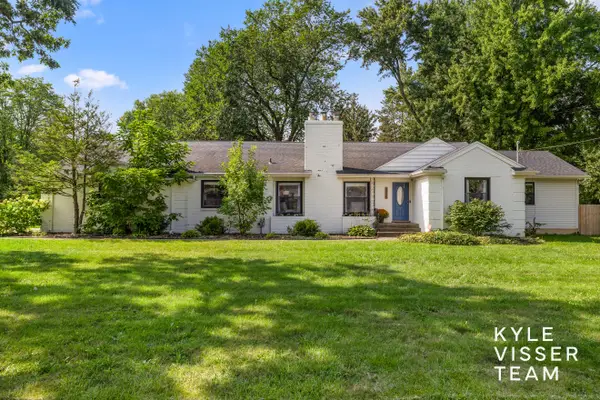 $815,000Active6 beds 4 baths3,660 sq. ft.
3030 Cascade Road SE, EastGrandRapids, MI 49506
MLS# 65026046914Listed by: RESIDE GRAND RAPIDS - New
 $815,000Active6 beds 4 baths3,660 sq. ft.
3030 Cascade Road Se, East Grand Rapids, MI 49506
MLS# 26046914Listed by: RESIDE GRAND RAPIDS - New
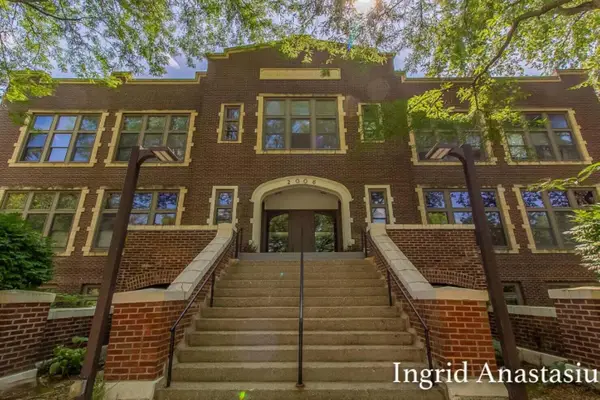 $248,500Active2 beds 1 baths821 sq. ft.
2006 Wealthy Street Se #104, Grand Rapids, MI 49506
MLS# 26046813Listed by: KELLER WILLIAMS GR EAST  $895,000Pending6 beds 4 baths3,335 sq. ft.
1622 Amberley Court Se, East Grand Rapids, MI 49506
MLS# 26046708Listed by: RESIDE GRAND RAPIDS $895,000Pending6 beds 4 baths3,335 sq. ft.
1622 Amberley Court SE, EastGrandRapids, MI 49506
MLS# 65026046708Listed by: RESIDE GRAND RAPIDS $399,900Pending3 beds 2 baths1,631 sq. ft.
1126 Kenesaw Drive SE, EastGrandRapids, MI 49506
MLS# 65026046531Listed by: GREENRIDGE REALTY (EGR)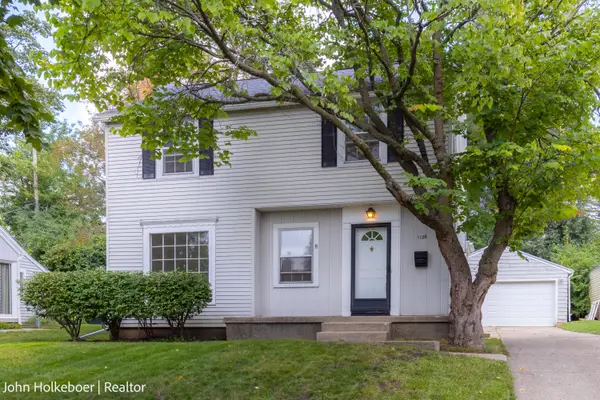 $399,900Pending3 beds 2 baths1,631 sq. ft.
1126 Kenesaw Drive Se, East Grand Rapids, MI 49506
MLS# 26046531Listed by: GREENRIDGE REALTY (EGR)- New
 $850,000Active4 beds 4 baths2,549 sq. ft.
940 Lakeside Drive SE, EastGrandRapids, MI 49506
MLS# 65026046040Listed by: OWN GR.NET LLC - New
 $850,000Active4 beds 4 baths2,549 sq. ft.
940 Lakeside Drive Se, East Grand Rapids, MI 49506
MLS# 26046040Listed by: OWN GR.NET LLC - New
 $774,900Active4 beds 3 baths2,288 sq. ft.
1414 Rosalind Road SE, EastGrandRapids, MI 49506
MLS# 65026045321Listed by: BERKSHIRE HATHAWAY HOMESERVICES MICHIGAN REAL ESTATE (MAIN)


Protect your home and budget from life's surprises with an Assurant Home Warranty, backed by a partner that supports you through every step of homeownership. Explore Plans.
© 2023 - 2026 ERA Franchise Systems LLC. All rights reserved. ERA Franchise Systems LLC fully supports the principles of the Fair Housing Act and the Equal Opportunity Act. ERA, ERA Real Estate powered, and their respective logos are registered service marks of ERA Franchise Systems LLC. Each office is independently owned and operated.