
1421 Cedarhill Drive, East Lansing, MI 48823
Local realty services provided by:ERA Prime Real Estate Group
1421 Cedarhill Drive,Eastlansing, MI 48823
$250,000
- 4 Beds
- 2 Baths
- 1,585 sq. ft.
- Single family
- Active
Upcoming open houses
- Sat, Aug 1501:30 pm - 03:00 pm
Listed by: michael perna, kate baumer
Office: exp realty the perna team
MLS#:20261061805
Source:MI_REALCOMP
Price summary
- Price:$250,000
- Price per sq. ft.:$157.73
About this home
Set in East Lansing's Bedford Hills neighborhood near Michigan State University and East Lansing schools, this quad-level home pairs a flexible multi-level layout with a remodeled kitchen, fenced yard, 2-car detached garage and major mechanical updates. Inside, hardwood flooring brings character to the main living area while the kitchen, remodeled around 2021, features updated cabinetry, an induction cooktop, built-in convection oven, dishwasher and owned under-sink water purification system. Three bedrooms occupy the upper level along with a full bath, while the lower level expands the home's versatility with a family room centered around a wood-burning fireplace, second full bath and an additional room suited for a home office, hobby space or guest accommodations. One level below, the unfinished basement provides dedicated laundry and valuable storage space. Outside, enjoy a fenced backyard, rear concrete patio, established garden space and detached 2-car garage. Recent improvements include new vinyl siding on the home and garage in 2024, plus furnace, central air and water heater replaced around 2023. Located within walking distance of East Lansing's elementary, middle and high schools according to the seller and just a few miles from Michigan State University, this home offers a convenient location with meaningful updates and flexible everyday living....
Contact an agent
Home facts
- Year built:1958
- Subdivision & Development:BEDFORD HILLS
- Listing ID #:20261061805
- Added:1 day(s) ago
- Updated:August 13, 2026 at 12:14 PM
Rooms and interior
- Bedrooms:4
- Total bathrooms:2
- Full bathrooms:2
- Rooms Total:9
- Basement Description:Unfinished
- Living area:1,585 sq. ft.
Heating and cooling
- Cooling:Ceiling Fans, Central Air
- Heating:Forced Air, Natural Gas
Structure and exterior
- Roof:Asphalt
- Year built:1958
- Building area:1,585 sq. ft.
- Lot area:0.27 Acres
- Lot Features:Level
- Architectural Style:Split Level
- Construction Materials:Wood Siding
- Exterior Features:Lighting, Patio, Porch
- Foundation Description:Basement, Block, Sump Pump
- Levels:Quad-Level
Utilities
- Water:Public
- Sewer:Public Sewer
Finances and disclosures
- Price:$250,000
- Price per sq. ft.:$157.73
- Tax amount:$4,642
Features and amenities
- Appliances:Built-In Electric Range, Built-In Gas Oven, Convection Oven, Dishwasher, Disposal, Dryer, Exhaust Fan, Free Standing Refrigerator, Washer, Water Purifier Owned
- Laundry features:Gas Dryer Hookup, Washer Hookup
- Amenities:High Speed Internet, Programmable Thermostat
Parking
- Parking description:Detached, Driveway, Electricity In Garage, Two Car Garage
- Garage spaces:2

New listings near 1421 Cedarhill Drive
- New
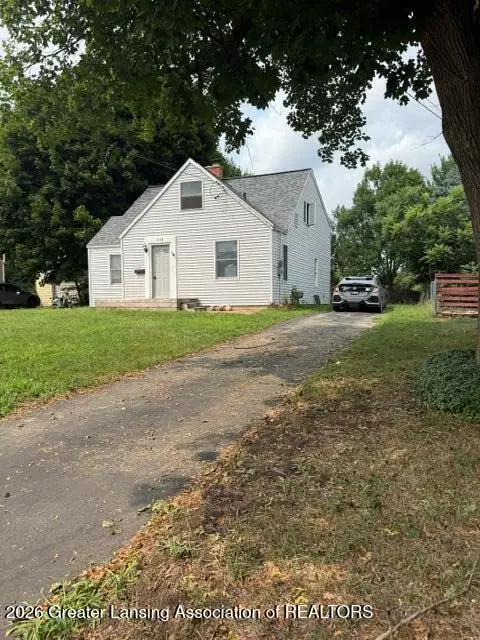 $345,000Active5 beds 2 baths1,221 sq. ft.
1038 Marigold Avenue, East Lansing, MI 48823
MLS# 298453Listed by: WHITE PINE SOTHEBY'S INTERNATIONAL REALTY - New
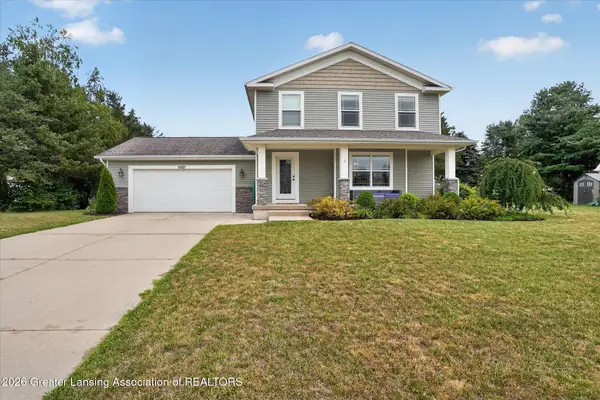 $449,900Active3 beds 4 baths2,516 sq. ft.
15927 Pastoral Path, East Lansing, MI 48823
MLS# 298361Listed by: KELLER WILLIAMS REALTY LANSING - New
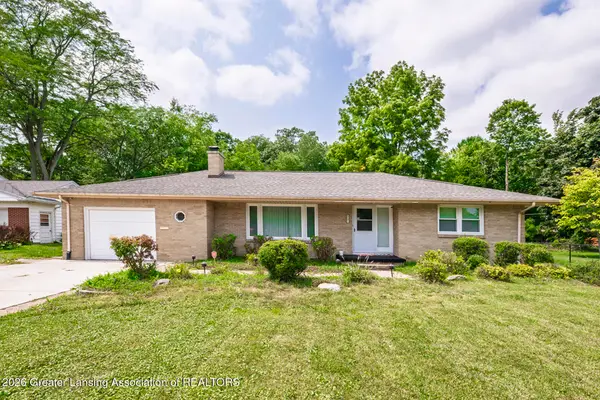 $345,000Active3 beds 4 baths2,938 sq. ft.
5195 E Brookfield Drive, East Lansing, MI 48823
MLS# 298451Listed by: WHITE PINE SOTHEBY'S INTERNATIONAL REALTY - New
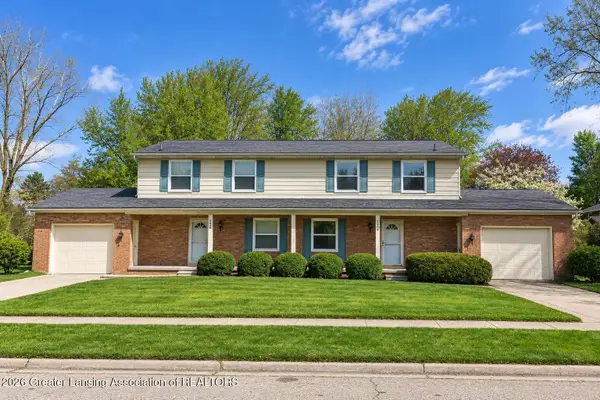 $418,900Active-- beds 2 baths
2950 Briarwick Court #2950/2954, East Lansing, MI 48823
MLS# 298397Listed by: 1ST CHOICE REAL ESTATE - New
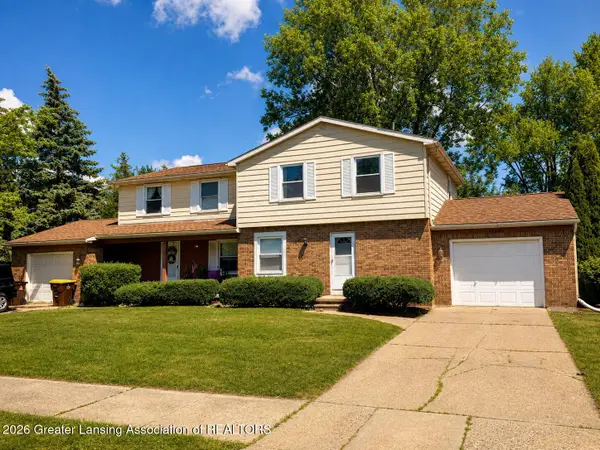 $418,900Active-- beds 2 baths
2960 Briarwick Court #2960/2964, East Lansing, MI 48823
MLS# 298398Listed by: 1ST CHOICE REAL ESTATE - New
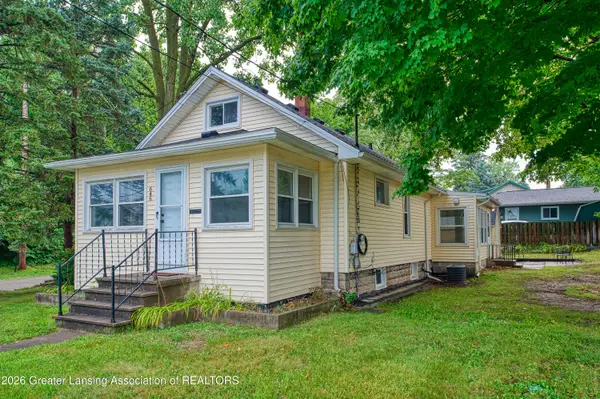 $260,000Active4 beds 1 baths1,726 sq. ft.
646 N Hagadorn Road, East Lansing, MI 48823
MLS# 298375Listed by: BERKSHIRE HATHAWAY HOMESERVICES - New
 $350,000Active2 beds 2 baths1,405 sq. ft.
2928 Marfitt Road, East Lansing, MI 48823
MLS# 298323Listed by: RE/MAX REAL ESTATE PROFESSIONALS - Open Sun, 12 to 1:30pmNew
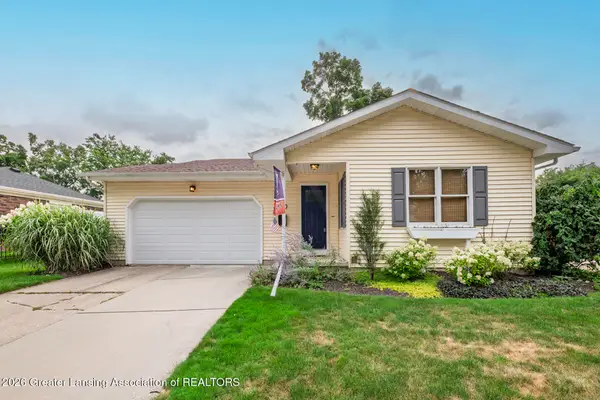 $334,900Active3 beds 3 baths1,668 sq. ft.
740 Snyder Road, East Lansing, MI 48823
MLS# 298315Listed by: RE/MAX REAL ESTATE PROFESSIONALS 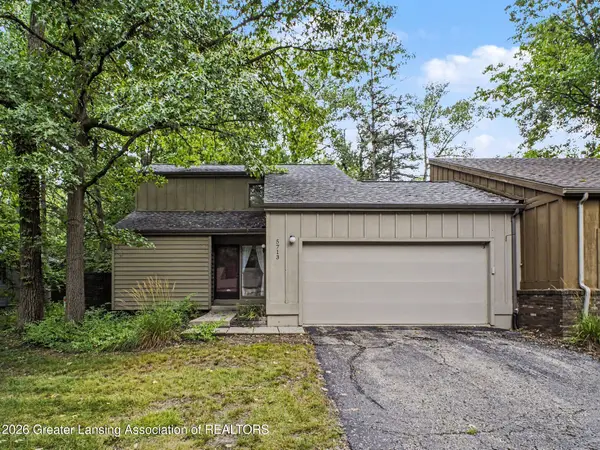 $185,000Pending2 beds 2 baths1,327 sq. ft.
5713 Paige Court, East Lansing, MI 48823
MLS# 298314Listed by: KEY REALTY ONE, LLC


Protect your home and budget from life's surprises with an Assurant Home Warranty, backed by a partner that supports you through every step of homeownership. Explore Plans.
© 2023 - 2026 ERA Franchise Systems LLC. All rights reserved. ERA Franchise Systems LLC fully supports the principles of the Fair Housing Act and the Equal Opportunity Act. ERA, ERA Real Estate powered, and their respective logos are registered service marks of ERA Franchise Systems LLC. Each office is independently owned and operated.