
15927 Pastoral Path, East Lansing, MI 48823
Local realty services provided by:ERA Reardon Realty
15927 Pastoral Path,East Lansing, MI 48823
$449,900
- 3 Beds
- 4 Baths
- 2,516 sq. ft.
- Single family
- Active
Listed by: christopher silker
Office: keller williams realty lansing
MLS#:298361
Source:MI_GLAR
Price summary
- Price:$449,900
- Price per sq. ft.:$172.64
About this home
Step into a fully remodeled four-bedroom, 3.5-bath home in East Lansing's Silver Creek neighborhood. The kitchen anchors the main level with a waterfall quartz island, stainless appliances, and a pantry, opening to a great room framed by a ledgestone and wood-accented gas fireplace. Wide plank flooring carries the open layout from dining to living space. Step outside to a Trex deck and a 12x20 screened gazebo overlooking a landscaped, fenced yard with a fire pit. Upstairs, the primary suite offers a dual sink vanity and two walk-in closets, with second-floor laundry adding everyday convenience. Bath schools, a .32 acre lot, and a 2.5-car garage complete the package.
Contact an agent
Home facts
- Year built:2010
- Subdivision & Development:Silver Creek
- Listing ID #:298361
- Added:1 day(s) ago
- Updated:August 13, 2026 at 01:22 PM
Rooms and interior
- Bedrooms:3
- Total bathrooms:4
- Full bathrooms:3
- Half bathrooms:1
- Rooms Total:6
- Flooring:Carpet, Laminate
- Dining Description:Eat-in Kitchen
- Kitchen Description:Dishwasher, Disposal, Eat-in Kitchen, Gas Oven, Gas Range, Kitchen Island, Microwave, Range Hood, Refrigerator, Self Cleaning Oven
- Basement Description:Egress Windows, Full, Partially Finished, Sump Pump
- Living area:2,516 sq. ft.
Heating and cooling
- Cooling:Central Air
- Heating:Forced Air, Heating, Natural Gas
- Central air:Yes
Structure and exterior
- Roof:Shingle
- Year built:2010
- Building area:2,516 sq. ft.
- Lot area:0.32 Acres
- Lot Features:Back Yard, Front Yard, Landscaped, Rectangular Lot
- Architectural Style:Traditional
- Construction Materials:Vinyl Siding
- Exterior Features:Covered, Deck, Screened
- Foundation Description:Concrete Perimeter
- Levels:Two
Utilities
- Water:Well
- Sewer:Public Sewer, Sewer Connected
Finances and disclosures
- Price:$449,900
- Price per sq. ft.:$172.64
- Tax amount:$5,518 (2025)
Features and amenities
- Appliances:Dishwasher, Disposal, Dryer, Gas Oven, Gas Range, Gas Water Heater, Microwave, Range Hood, Refrigerator, Self Cleaning Oven, Washer, Water Purifier, Water Softener Owned
- Laundry features:Dryer, In Hall, Laundry Closet, Upper Level, Washer
- Amenities:Bookcases, Built-in Features, High Speed Internet, Open Floorplan, Pantry, Stone Counters, Window Treatments
Parking
- Parking description:Attached, Driveway, Finished, Garage Door Opener, Garage Faces Front, Inside Entrance
- Garage spaces:2.5
New listings near 15927 Pastoral Path
- New
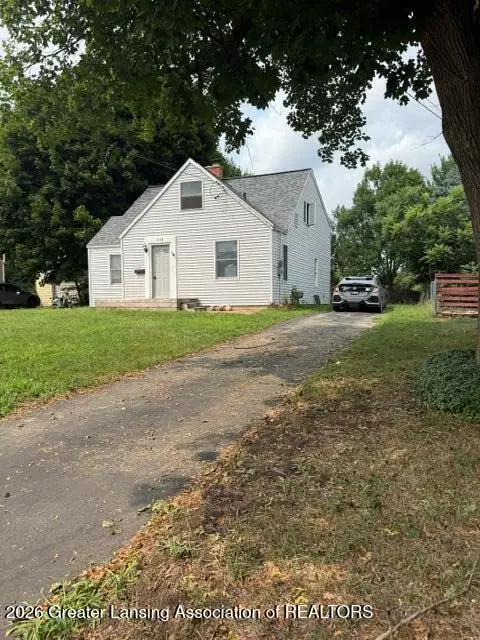 $345,000Active5 beds 2 baths1,221 sq. ft.
1038 Marigold Avenue, East Lansing, MI 48823
MLS# 298453Listed by: WHITE PINE SOTHEBY'S INTERNATIONAL REALTY - New
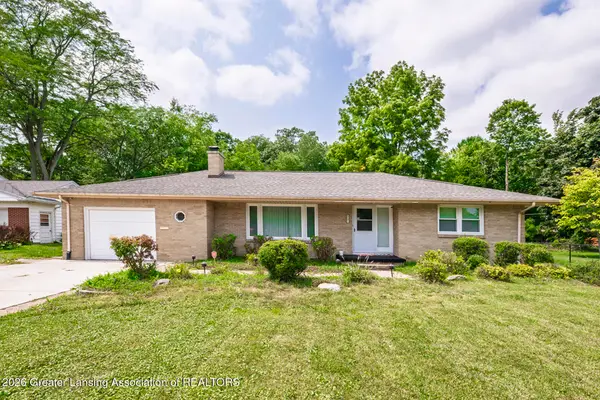 $345,000Active3 beds 4 baths2,938 sq. ft.
5195 E Brookfield Drive, East Lansing, MI 48823
MLS# 298451Listed by: WHITE PINE SOTHEBY'S INTERNATIONAL REALTY - Open Sat, 1:30 to 3pmNew
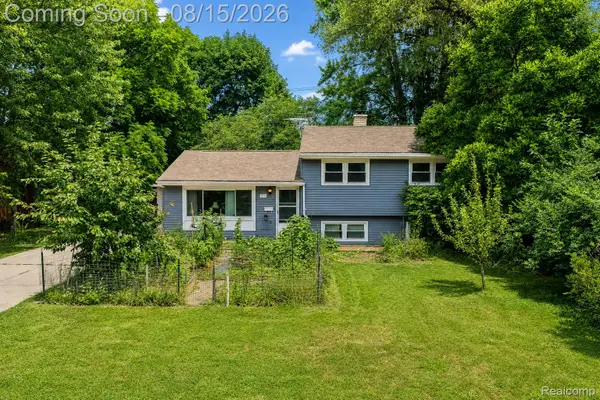 $250,000Active4 beds 2 baths1,585 sq. ft.
1421 Cedarhill Drive, EastLansing, MI 48823
MLS# 20261061805Listed by: EXP REALTY THE PERNA TEAM
- New
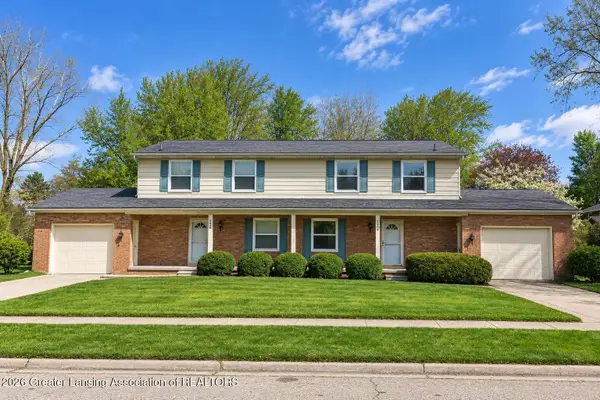 $418,900Active-- beds 2 baths
2950 Briarwick Court #2950/2954, East Lansing, MI 48823
MLS# 298397Listed by: 1ST CHOICE REAL ESTATE - New
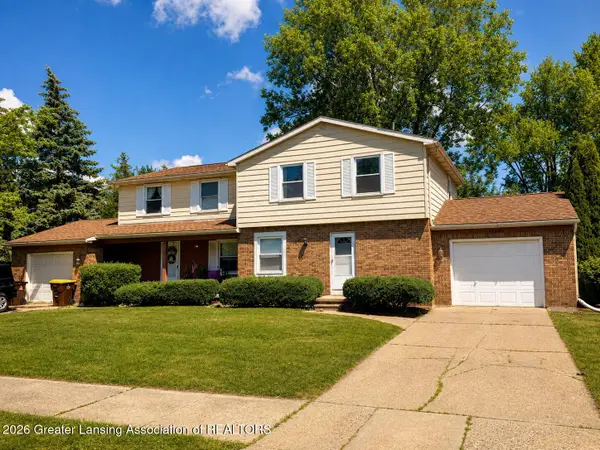 $418,900Active-- beds 2 baths
2960 Briarwick Court #2960/2964, East Lansing, MI 48823
MLS# 298398Listed by: 1ST CHOICE REAL ESTATE - New
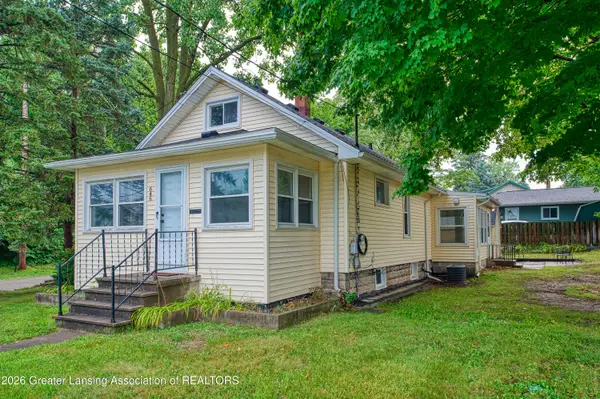 $260,000Active4 beds 1 baths1,726 sq. ft.
646 N Hagadorn Road, East Lansing, MI 48823
MLS# 298375Listed by: BERKSHIRE HATHAWAY HOMESERVICES - New
 $350,000Active2 beds 2 baths1,405 sq. ft.
2928 Marfitt Road, East Lansing, MI 48823
MLS# 298323Listed by: RE/MAX REAL ESTATE PROFESSIONALS - Open Sun, 12 to 1:30pmNew
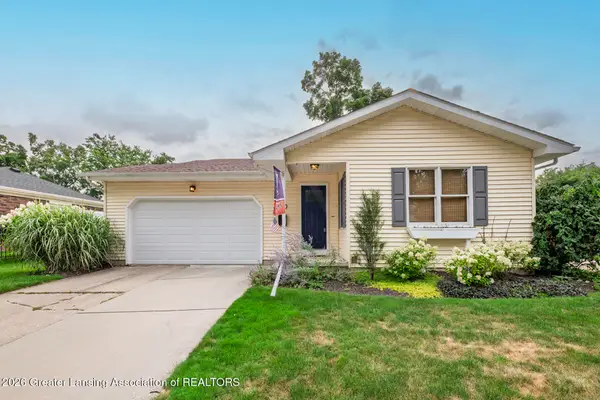 $334,900Active3 beds 3 baths1,668 sq. ft.
740 Snyder Road, East Lansing, MI 48823
MLS# 298315Listed by: RE/MAX REAL ESTATE PROFESSIONALS 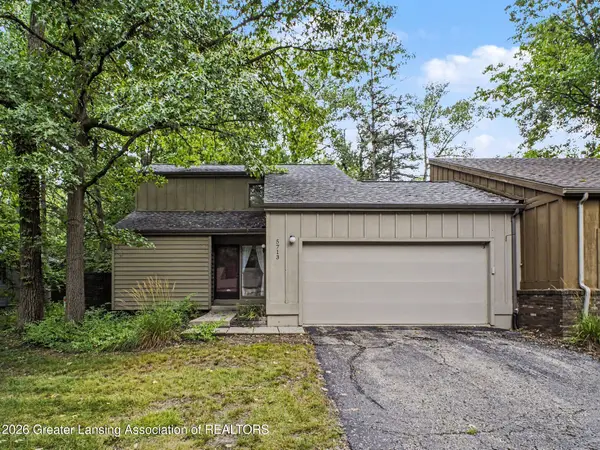 $185,000Pending2 beds 2 baths1,327 sq. ft.
5713 Paige Court, East Lansing, MI 48823
MLS# 298314Listed by: KEY REALTY ONE, LLC


Protect your home and budget from life's surprises with an Assurant Home Warranty, backed by a partner that supports you through every step of homeownership. Explore Plans.
© 2023 - 2026 ERA Franchise Systems LLC. All rights reserved. ERA Franchise Systems LLC fully supports the principles of the Fair Housing Act and the Equal Opportunity Act. ERA, ERA Real Estate powered, and their respective logos are registered service marks of ERA Franchise Systems LLC. Each office is independently owned and operated.