
247 Oxford Road, East Lansing, MI 48823
Local realty services provided by:ERA Reardon Realty
247 Oxford Road,East Lansing, MI 48823
$275,000
- 4 Beds
- 2 Baths
- 1,206 sq. ft.
- Single family
- Active
Listed by: macintyre & cowen team
Office: re/max real estate professionals
MLS#:298526
Source:MI_GLAR
Price summary
- Price:$275,000
- Price per sq. ft.:$136.68
About this home
Welcome to 247 Oxford Rd in East Lansing. This adorable cape cod has 4 bedrooms and 2 fully remodeled baths. Walk into the living room Welcome to 247 Oxford Rd, ideally located in one of East Lansing's most walkable neighborhoods! This charming Cape Cod offers 4 bedrooms, 2 beautifully remodeled full baths, and an unbeatable location close to everything East Lansing has to offer. Step inside to a welcoming living room featuring a beautiful gas fireplace and a wall of built-in storage. The completely remodeled kitchen shines with quartz countertops, new cabinetry, updated flooring, and two large pantry cabinets. Just off the kitchen is the dining area with French doors leading outside, or enjoy meals and relaxing evenings on the spacious screened-in porch. The main floor also features a fully remodeled bath and two comfortable bedrooms. Upstairs, the hallway is lined with an impressive amount of built-in storage, including both drawers and hanging space. Two additional bedrooms and a beautifully remodeled full bath with a double vanity and large soaking tub/shower combination complete the second floor. The basement provides plenty of additional space for hobbies, storage, or a home gym and includes a laundry area, egress window, and I-beam support system for added peace of mind. Electrical upgrade was just completed with 200 amp panel, buried lines to house and a generator connection. Land to right of garage is part of property. Best of all, leave the car at home! Enjoy easy access to the East Lansing Public Library, Hannah Community Center, MSU, parks, dining, shopping, and all that downtown East Lansing has to offer. A charming home, thoughtful updates, and a fantastic location!...
Contact an agent
Home facts
- Year built:1951
- Subdivision & Development:Abbottside
- Listing ID #:298526
- Added:4 day(s) ago
- Updated:August 20, 2026 at 03:30 PM
Rooms and interior
- Bedrooms:4
- Total bathrooms:2
- Full bathrooms:2
- Rooms Total:7
- Flooring:Carpet, Hardwood, Laminate, Tile
- Dining Description:Eat-in Kitchen
- Bathrooms Description:Double Vanity
- Kitchen Description:Dishwasher, Disposal, Eat-in Kitchen, Range, Refrigerator
- Bedroom Description:Primary Downstairs
- Basement Description:Block, Egress Windows, Full, Sump Pump
- Living area:1,206 sq. ft.
Heating and cooling
- Cooling:Central Air
- Heating:Forced Air, Heating, Natural Gas
- Central air:Yes
Structure and exterior
- Roof:Shingle
- Year built:1951
- Building area:1,206 sq. ft.
- Lot area:0.21 Acres
- Lot Features:Back Yard, City Lot, Corner Lot
- Architectural Style:Cape Cod
- Construction Materials:Aluminum Siding
- Exterior Features:Covered, Porch, Screened
- Foundation Description:Block
- Levels:One and One Half
Utilities
- Water:Public
- Sewer:Public Sewer
Finances and disclosures
- Price:$275,000
- Price per sq. ft.:$136.68
- Tax amount:$5,604 (2025)
Features and amenities
- Appliances:Dishwasher, Disposal, Dryer, Gas Water Heater, Range, Refrigerator, Washer
- Laundry features:Dryer, In Basement, Washer
- Amenities:Bookcases, Built-in Features, Ceiling Fan(s), High Speed Internet, Pantry, Smart Thermostat, Stone Counters, Window Treatments
Parking
- Parking description:Detached, Driveway, Garage Door Opener, Garage Faces Side
- Garage spaces:1
New listings near 247 Oxford Road
- New
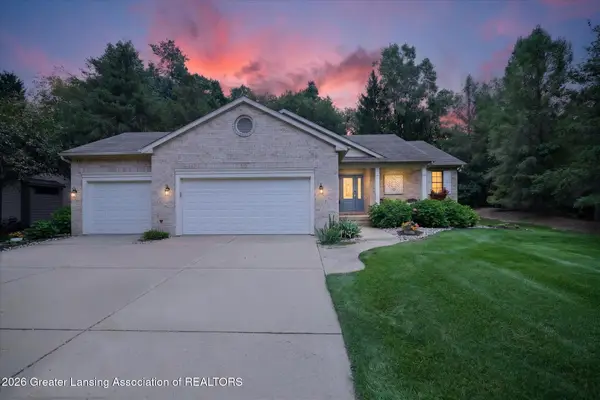 $534,905Active3 beds 3 baths2,616 sq. ft.
6240 Timberview Drive, East Lansing, MI 48823
MLS# 298625Listed by: BERKSHIRE HATHAWAY HOMESERVICES - New
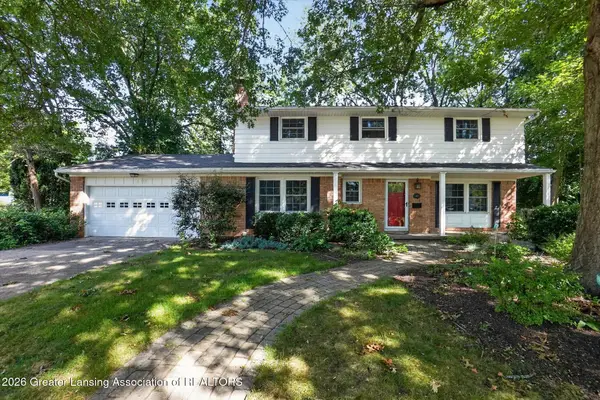 $334,000Active4 beds 3 baths2,080 sq. ft.
313 E Brookfield Drive, East Lansing, MI 48823
MLS# 298620Listed by: RE/MAX REAL ESTATE PROFESSIONALS DEWITT - New
 $164,900Active3 beds 2 baths1,392 sq. ft.
6209 Cobblers Drive, East Lansing, MI 48823
MLS# 298607Listed by: RE/MAX REAL ESTATE PROFESSIONALS - New
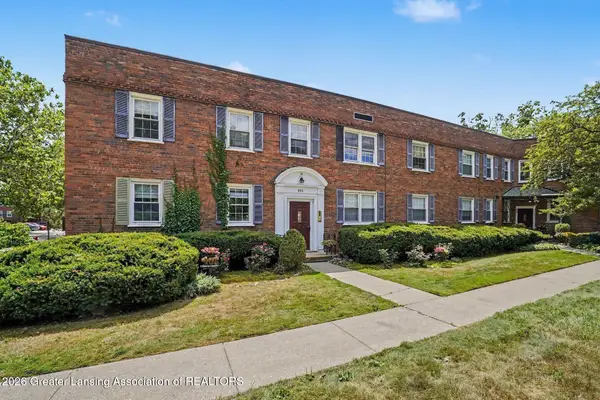 $129,900Active1 beds 1 baths572 sq. ft.
605 Glenmoor Road #2a, East Lansing, MI 48823
MLS# 298588Listed by: RE/MAX REAL ESTATE PROFESSIONALS - New
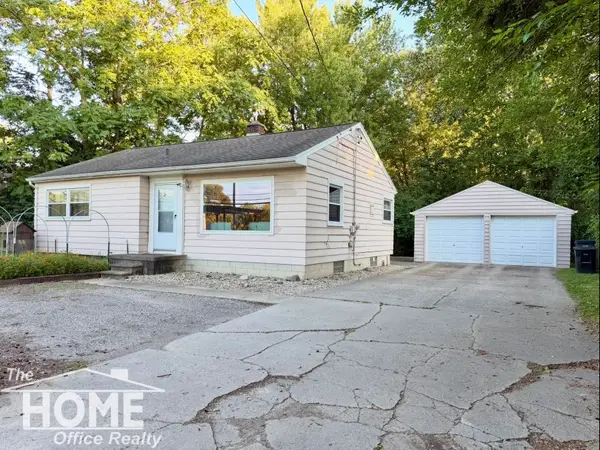 $200,000Active3 beds 1 baths1,842 sq. ft.
825 W Lake Lansing RD, EastLansing, MI 48823
MLS# 5050218862Listed by: THE HOME OFFICE REALTY LLC
- Open Thu, 6 to 7:30pm
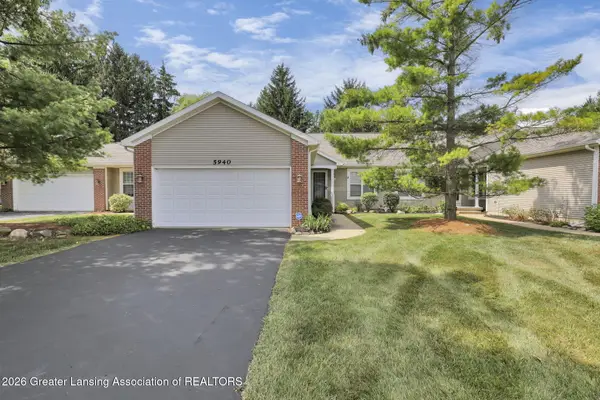 $325,000Active3 beds 3 baths1,842 sq. ft.
5940 Coleman Road, East Lansing, MI 48823
MLS# 298086Listed by: FIVE STAR REAL ESTATE - LANSING - New
 $119,800Active2 beds 2 baths1,072 sq. ft.
6165 E Innkeepers Court #76, East Lansing, MI 48823
MLS# 298509Listed by: RE/MAX REAL ESTATE PROFESSIONALS 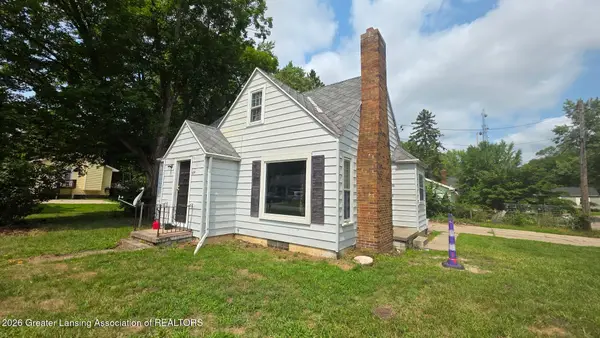 $249,900Pending3 beds 2 baths1,355 sq. ft.
954 Daisy Lane, East Lansing, MI 48823
MLS# 298486Listed by: CENTURY 21 AFFILIATED- New
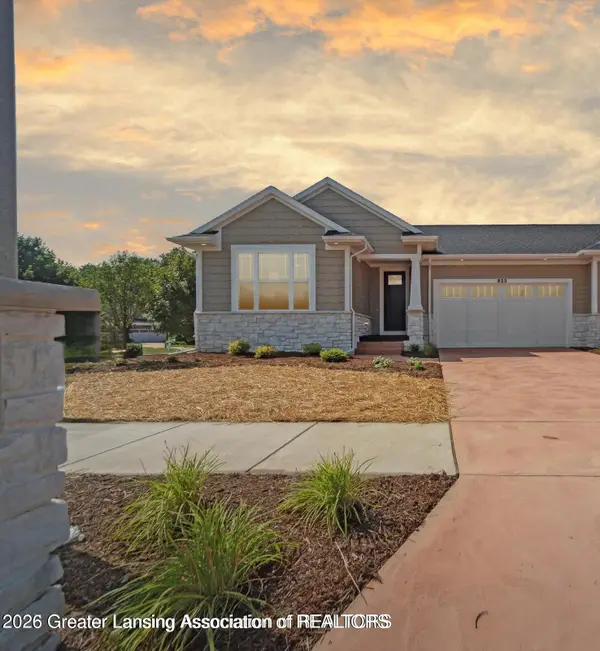 $485,000Active2 beds 2 baths1,755 sq. ft.
623 Aquila Drive #47, East Lansing, MI 48823
MLS# 298487Listed by: RE/MAX REAL ESTATE PROFESSIONALS


Protect your home and budget from life's surprises with an Assurant Home Warranty, backed by a partner that supports you through every step of homeownership. Explore Plans.
© 2023 - 2026 ERA Franchise Systems LLC. All rights reserved. ERA Franchise Systems LLC fully supports the principles of the Fair Housing Act and the Equal Opportunity Act. ERA, ERA Real Estate powered, and their respective logos are registered service marks of ERA Franchise Systems LLC. Each office is independently owned and operated.