
623 Aquila Drive #47, East Lansing, MI 48823
Local realty services provided by:ERA Reardon Realty
623 Aquila Drive #47,East Lansing, MI 48823
$485,000
- 2 Beds
- 2 Baths
- 1,755 sq. ft.
- Condominium
- Active
Listed by: sheri gallimore
Office: re/max real estate professionals
MLS#:298487
Source:MI_GLAR
Price summary
- Price:$485,000
- Price per sq. ft.:$138.18
- Monthly HOA dues:$200
About this home
NEW CONSTRUCTION—SLIGHTLY USED by Mayberry Homes! Enjoy effortless, low-maintenance living in the desirable Eagle Eye community of East Lansing. This ENERGY STAR® Certified 2-bedroom + study home blends modern design with thoughtful functionality. Natural light fills the inviting sunroom, while the spacious primary suite features two walk-in closets, dual vanities and a luxurious ceramic tile shower. The full insulated basement offers excellent storage and endless potential for future finishing. Energy-efficient construction, stylish finishes and a premier location make this home a must-see!
Contact an agent
Home facts
- Year built:2025
- Subdivision & Development:Eagle Eye
- Listing ID #:298487
- Added:38 day(s) ago
- Updated:September 21, 2026 at 03:33 PM
Rooms and interior
- Bedrooms:2
- Total bathrooms:2
- Full bathrooms:2
- Rooms Total:6
- Flooring:Combination
- Bathrooms Description:Double Vanity
- Kitchen Description:Free-Standing Refrigerator, Kitchen Island, Oven, Range
- Basement Description:Full
- Living area:1,755 sq. ft.
Heating and cooling
- Cooling:Central Air
- Heating:Central, Forced Air, Heating, Natural Gas
- Central air:Yes
Structure and exterior
- Roof:Shingle
- Year built:2025
- Building area:1,755 sq. ft.
- Lot Features:Cul-De-Sac, Front Yard, Landscaped, Sprinklers In Front, Sprinklers In Rear, Views
- Architectural Style:Ranch
- Construction Materials:Stone, Vinyl Siding
- Levels:One
Utilities
- Water:Public
- Sewer:Public Sewer
Finances and disclosures
- Price:$485,000
- Price per sq. ft.:$138.18
- Tax amount:$1,580 (2025)
Features and amenities
- Appliances:Free-Standing Refrigerator, Oven, Range
- Laundry features:Laundry Room
- Amenities:ENERGY STAR Qualified Windows, Granite Counters, Open Floorplan, Pantry
Parking
- Parking description:Additional Parking, Attached, Finished, Garage, Garage Door Opener, Garage Faces Front
New listings near 623 Aquila Drive #47
- New
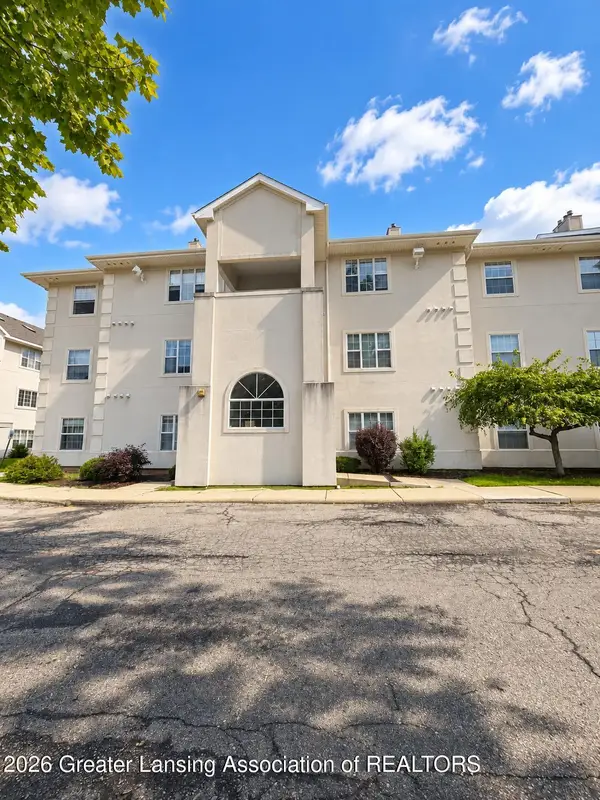 $230,000Active3 beds 2 baths1,711 sq. ft.
268 W Saginaw Street #301, East Lansing, MI 48823
MLS# 299317Listed by: RE/MAX REAL ESTATE PROFESSIONALS - New
 $199,000Active2 beds 1 baths1,200 sq. ft.
1035 Robb Street, East Lansing, MI 48823
MLS# 299306Listed by: BERKSHIRE HATHAWAY HOMESERVICES - New
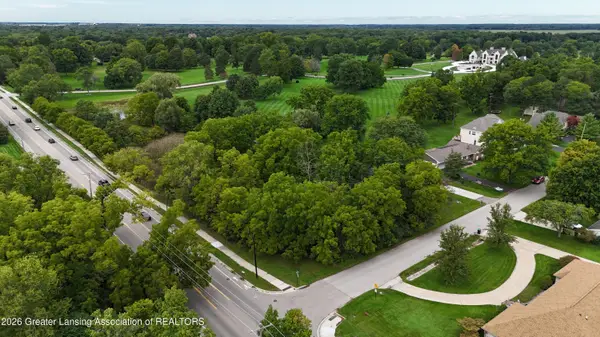 $106,500Active0.65 Acres
0 Dawn Avenue, East Lansing, MI 48823
MLS# 299296Listed by: CENTURY 21 AFFILIATED - New
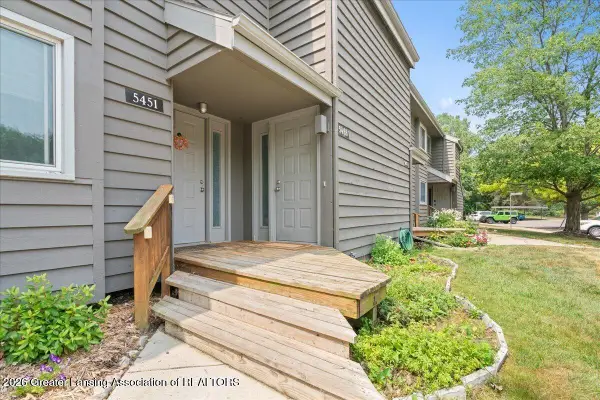 $174,900Active2 beds 2 baths1,586 sq. ft.
5453 Wild Oak Drive, East Lansing, MI 48823
MLS# 299279Listed by: RE/MAX REAL ESTATE PROFESSIONALS - New
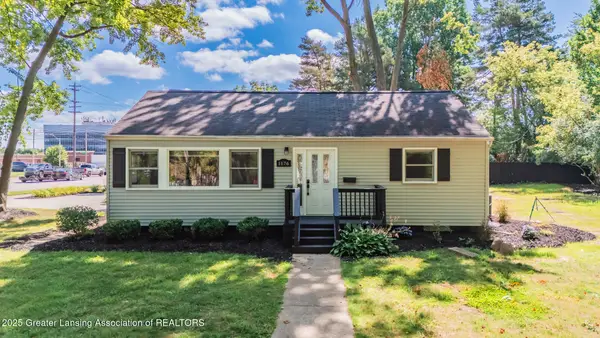 $249,900Active3 beds 2 baths1,776 sq. ft.
1176 Sabron Drive, East Lansing, MI 48823
MLS# 299271Listed by: FIVE STAR REAL ESTATE - LANSING - Open Thu, 4:30 to 6pmNew
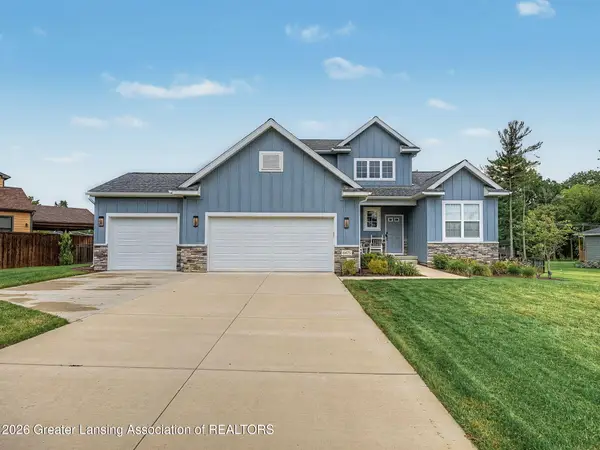 $799,900Active5 beds 4 baths3,024 sq. ft.
6475 Heathfield Drive, East Lansing, MI 48823
MLS# 299251Listed by: COLDWELL BANKER PROFESSIONALS -OKEMOS - New
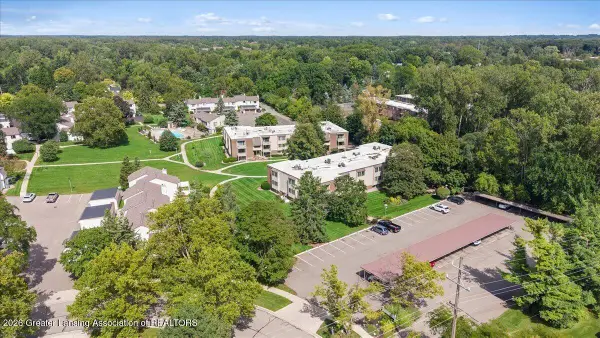 $139,000Active2 beds 2 baths972 sq. ft.
500 Woodingham Drive #9, East Lansing, MI 48823
MLS# 299231Listed by: EXP REALTY - HASLETT - New
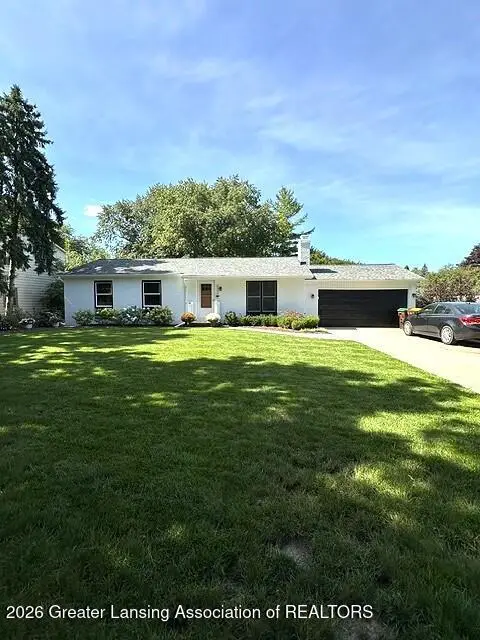 $389,900Active3 beds 3 baths2,362 sq. ft.
5939 Blythefield Drive, East Lansing, MI 48823
MLS# 299211Listed by: MUSSELMAN REALTY COMPANY - New
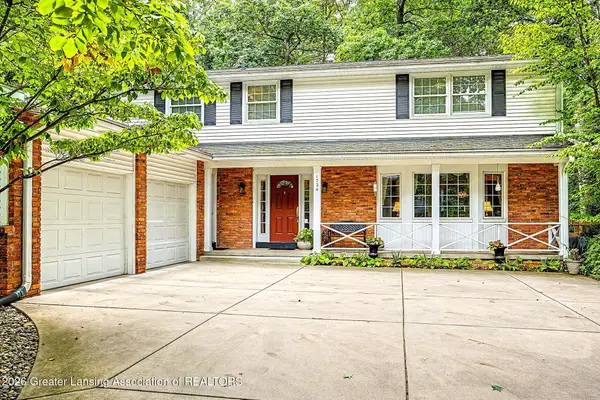 $469,900Active4 beds 3 baths2,272 sq. ft.
1724 Roseland Avenue, East Lansing, MI 48823
MLS# 299205Listed by: MUSSELMAN REALTY COMPANY - New
 $224,900Active3 beds 1 baths925 sq. ft.
1642 Linden Street, East Lansing, MI 48823
MLS# 299198Listed by: RE/MAX REAL ESTATE PROFESSIONALS


Protect your home and budget from life's surprises with an Assurant Home Warranty, backed by a partner that supports you through every step of homeownership. Explore Plans.
© 2023 - 2026 ERA Franchise Systems LLC. All rights reserved. ERA Franchise Systems LLC fully supports the principles of the Fair Housing Act and the Equal Opportunity Act. ERA, ERA Real Estate powered, and their respective logos are registered service marks of ERA Franchise Systems LLC. Each office is independently owned and operated.