
308 Gunson Street, East Lansing, MI 48823
Local realty services provided by:ERA Reardon Realty
308 Gunson Street,East Lansing, MI 48823
$375,000
- 3 Beds
- 2 Baths
- 1,403 sq. ft.
- Single family
- Active
Upcoming open houses
- Sun, Sep 0612:00 pm - 02:00 pm
Listed by: laura farhat bramson
Office: keller williams realty lansing
MLS#:297662
Source:MI_GLAR
Price summary
- Price:$375,000
- Price per sq. ft.:$163.4
About this home
This beautifully renovated 3 bed 2 full bath brick cape cod in the very desired Strathmore neighborhood in East Lansing is a must see! The new kitchen has soft close cabinets, subway tiles and quartz counter tops. The dining space has beautiful decretive tile and quartz counter tops with bar style seating and beautiful new lighting. Walk out right to the 3-tiered deck space from the dining area and enjoy the lovely vine covered pergola while sipping your favorite beverage or entertaining guests. There are 2 living room spaces, you could make one more formal and one cozy and perfect for movie night fire place included. Two bedrooms are on the main level and one is upstairs with it's own full bathroom. The unfinished basement is dry and ready for your finishing to add extra living space. The freshly renovated bathroom has wall to wall porcelain tile and a glass shower enclosure, with beautiful new lighting. There are 2 ways to access the very private back yard, either through the kitchen slider onto the pergola covered portion of the 3-tiered deck, or through the door in the living room which leads to the lower deck space. The side back yard has enough space to add a garage if desired (and of course approval from the city of EL) The long driveway has space for 3 cars, and the hedge out front ensures the perfect amount of privacy. Come take a look today and move right in! The bedrooms and living room are staged with AI....
Contact an agent
Home facts
- Year built:1941
- Subdivision & Development:None
- Listing ID #:297662
- Added:49 day(s) ago
- Updated:September 05, 2026 at 03:54 PM
Rooms and interior
- Bedrooms:3
- Total bathrooms:2
- Full bathrooms:2
- Rooms Total:8
- Flooring:Laminate, Wood
- Dining Description:Breakfast Bar, Eat-in Kitchen
- Kitchen Description:Dishwasher, Disposal, Eat-in Kitchen, Microwave, Oven, Range, Refrigerator
- Basement Description:Full
- Living area:1,403 sq. ft.
Heating and cooling
- Cooling:Central Air
- Heating:Forced Air, Heating, Natural Gas
- Central air:Yes
Structure and exterior
- Roof:Shingle
- Year built:1941
- Building area:1,403 sq. ft.
- Lot area:0.23 Acres
- Lot Features:Back Yard, City Lot, Few Trees, Front Yard, Near Public Transit, Private
- Architectural Style:Cape Cod
- Construction Materials:Brick
- Exterior Features:Deck
- Levels:One and One Half
Utilities
- Water:Public, Water Connected
- Sewer:Public Sewer, Sewer Connected
Finances and disclosures
- Price:$375,000
- Price per sq. ft.:$163.4
- Tax amount:$9,300 (2026)
Features and amenities
- Appliances:Dishwasher, Disposal, Microwave, Oven, Range, Refrigerator, Washer/Dryer, Water Heater
- Laundry features:Lower Level, Washer/Dryer
- Amenities:Ceiling Fan(s), High Speed Internet
Parking
- Parking description:Driveway
New listings near 308 Gunson Street
- New
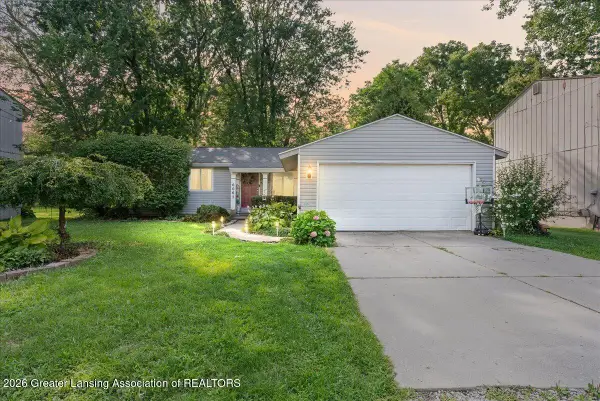 $240,000Active3 beds 1 baths1,388 sq. ft.
6067 Hart Street, East Lansing, MI 48823
MLS# 298998Listed by: HOMEDATION REALTY - New
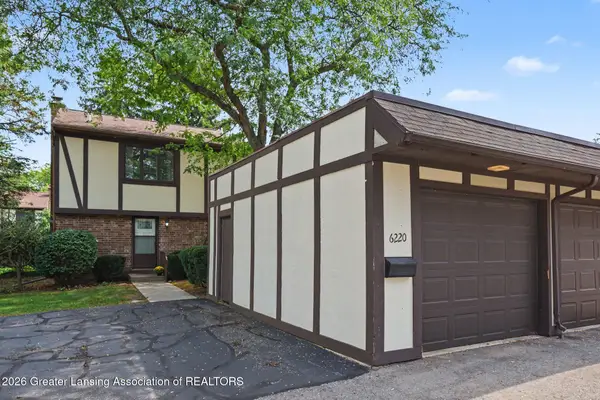 $169,900Active3 beds 2 baths1,392 sq. ft.
6220 Cobblers Drive, East Lansing, MI 48823
MLS# 298989Listed by: COLDWELL BANKER PROFESSIONALS-E.L. - New
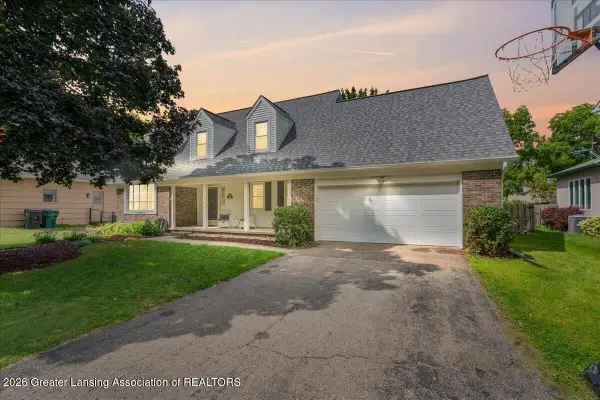 $384,900Active4 beds 4 baths2,948 sq. ft.
1811 Bramble Drive, East Lansing, MI 48823
MLS# 298992Listed by: RE/MAX REAL ESTATE PROFESSIONALS DEWITT - New
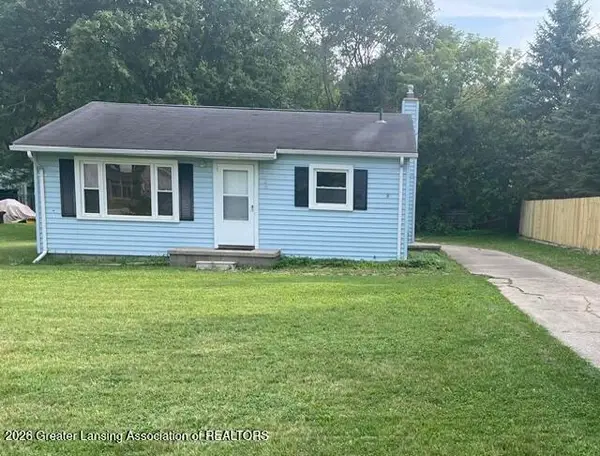 $159,900Active2 beds 1 baths900 sq. ft.
3485 E Lake Lansing Road, East Lansing, MI 48823
MLS# 298978Listed by: RE/MAX REAL ESTATE PROFESSIONALS - New
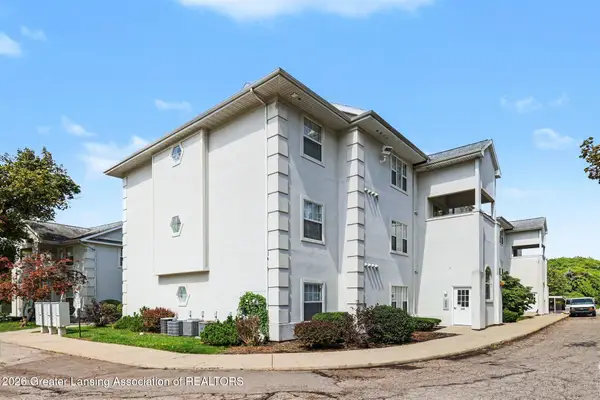 $224,000Active3 beds 2 baths1,365 sq. ft.
288 W Saginaw Street #104, East Lansing, MI 48823
MLS# 298952Listed by: BERKSHIRE HATHAWAY HOMESERVICES - New
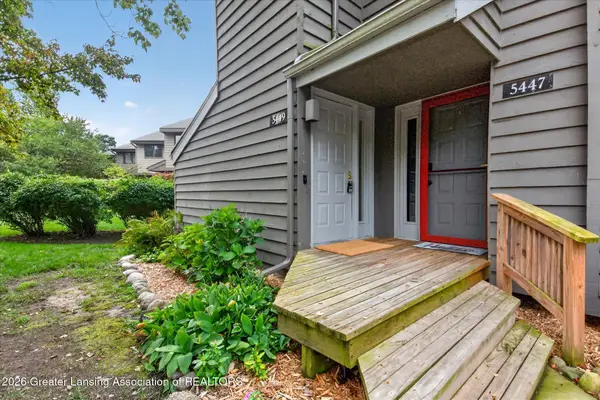 $187,500Active2 beds 2 baths1,586 sq. ft.
5449 Wild Oak Drive, East Lansing, MI 48823
MLS# 298942Listed by: RE/MAX REAL ESTATE PROFESSIONALS - New
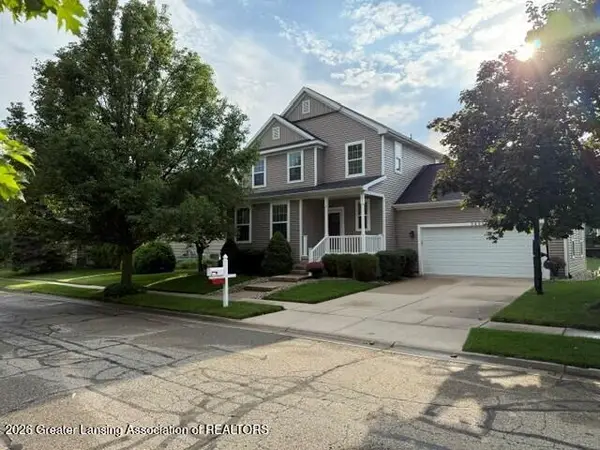 $334,900Active3 beds 3 baths1,968 sq. ft.
3829 Caracara Lane, East Lansing, MI 48823
MLS# 298917Listed by: RE/MAX REAL ESTATE PROFESSIONALS - Open Sun, 12 to 1:30pmNew
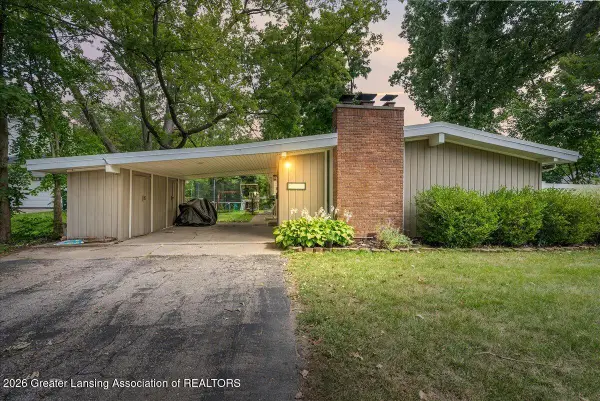 $250,000Active4 beds 2 baths1,352 sq. ft.
1028 N Hagadorn Road, East Lansing, MI 48823
MLS# 298897Listed by: EXP REALTY - HASLETT - New
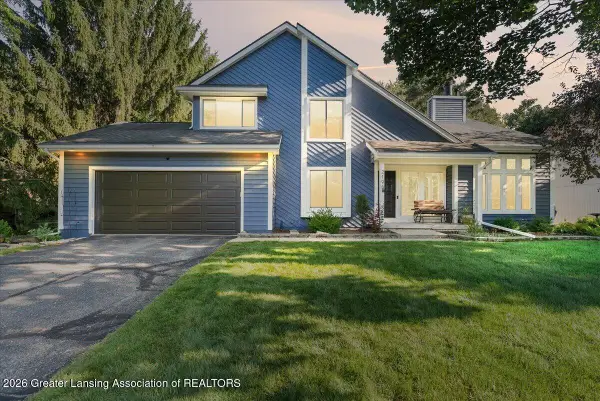 $459,900Active4 beds 4 baths2,961 sq. ft.
2198 Quarry Road, East Lansing, MI 48823
MLS# 298873Listed by: RE/MAX REAL ESTATE PROFESSIONALS - New
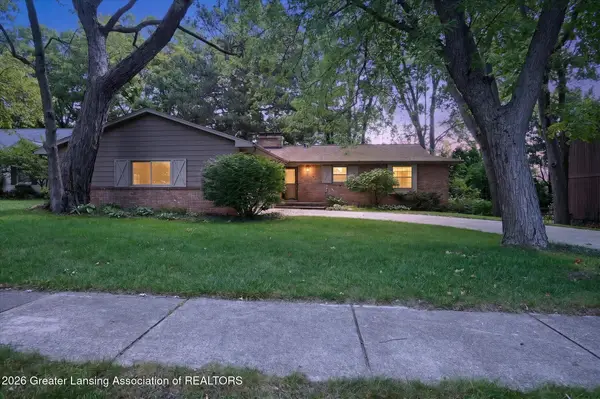 $340,000Active5 beds 4 baths3,600 sq. ft.
1240 Whittier Drive, East Lansing, MI 48823
MLS# 298853Listed by: RE/MAX REAL ESTATE PROFESSIONALS


Protect your home and budget from life's surprises with an Assurant Home Warranty, backed by a partner that supports you through every step of homeownership. Explore Plans.
© 2023 - 2026 ERA Franchise Systems LLC. All rights reserved. ERA Franchise Systems LLC fully supports the principles of the Fair Housing Act and the Equal Opportunity Act. ERA, ERA Real Estate powered, and their respective logos are registered service marks of ERA Franchise Systems LLC. Each office is independently owned and operated.