
352 W Grand River Avenue #3, East Lansing, MI 48823
Local realty services provided by:ERA Prime Real Estate Group
352 W Grand River Avenue #3,Eastlansing, MI 48823
$369,900
- 2 Beds
- 3 Baths
- 1,920 sq. ft.
- Single family
- Active
Listed by: tiffany gardella
Office: nexthome the boulevard
MLS#:20261052399
Source:MI_REALCOMP
Price summary
- Price:$369,900
- Price per sq. ft.:$192.66
- Monthly HOA dues:$270
About this home
Luxury Townhouse Condo next to the campus of MSU! 2 Bedrooms, 2 Full and 1 Half bath. 2 Car Garage and 1 additional parking spot PLUS you can park behind the garage on game days for 2 ADDITIONAL parking spots, making a total of 5! Open floor plan and deck with views of Valley Court Park, home of the East Lansing Farmer's Market. Main floor features gorgeous Kitchen/Dining combo, Living room and half bath. Newer Stainless Appliances. Gas range. 2nd floor includes Primary Suite, additional bedroom and bath and laundry closet. Short walk to the famous-Crunchy's- recognized as a top college bar. Walk/Bike to all things MSU!
Contact an agent
Home facts
- Year built:2007
- Subdivision & Development:WEST VILLAGE CONDO 2
- Listing ID #:20261052399
- Added:51 day(s) ago
- Updated:September 06, 2026 at 10:02 AM
Rooms and interior
- Bedrooms:2
- Total bathrooms:3
- Full bathrooms:2
- Half bathrooms:1
- Rooms Total:5
- Basement Description:Finished, Walk-Out Access
- Living area:1,920 sq. ft.
Heating and cooling
- Cooling:Central Air
- Heating:Forced Air, Natural Gas
Structure and exterior
- Roof:Asphalt
- Year built:2007
- Building area:1,920 sq. ft.
- Architectural Style:Townhouse
- Construction Materials:Brick, Vinyl Siding
- Exterior Features:Balcony, Deck, Grounds Maintenance, Lighting, Porch, Private Entrance
- Foundation Description:Basement, Block
- Levels:Three
Utilities
- Water:Public
- Sewer:Public Sewer
Finances and disclosures
- Price:$369,900
- Price per sq. ft.:$192.66
- Tax amount:$7,124
Features and amenities
- Appliances:Dishwasher, Disposal, Dryer, Free Standing Gas Oven, Microwave, Stainless Steel Appliances, Vented Exhaust Fan, Washer
- Laundry features:In Unit
- Amenities:High Speed Internet, Programmable Thermostat
Parking
- Parking description:Assigned 1 Space, Attached, Electricity In Garage, Garage Faces Rear, Parking Lot, Two Car Garage
- Garage spaces:2

New listings near 352 W Grand River Avenue #3
- New
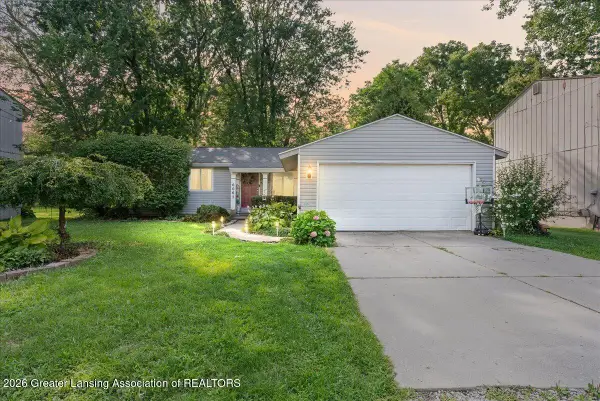 $240,000Active3 beds 1 baths1,388 sq. ft.
6067 Hart Street, East Lansing, MI 48823
MLS# 298998Listed by: HOMEDATION REALTY - New
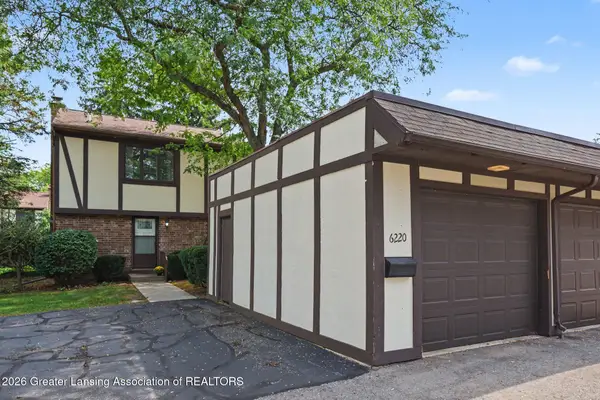 $169,900Active3 beds 2 baths1,392 sq. ft.
6220 Cobblers Drive, East Lansing, MI 48823
MLS# 298989Listed by: COLDWELL BANKER PROFESSIONALS-E.L. - New
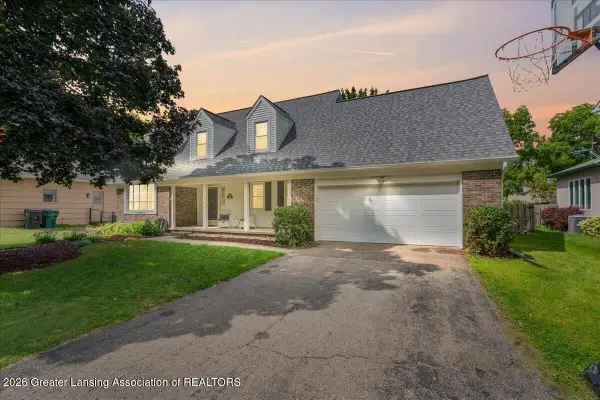 $384,900Active4 beds 4 baths2,948 sq. ft.
1811 Bramble Drive, East Lansing, MI 48823
MLS# 298992Listed by: RE/MAX REAL ESTATE PROFESSIONALS DEWITT - New
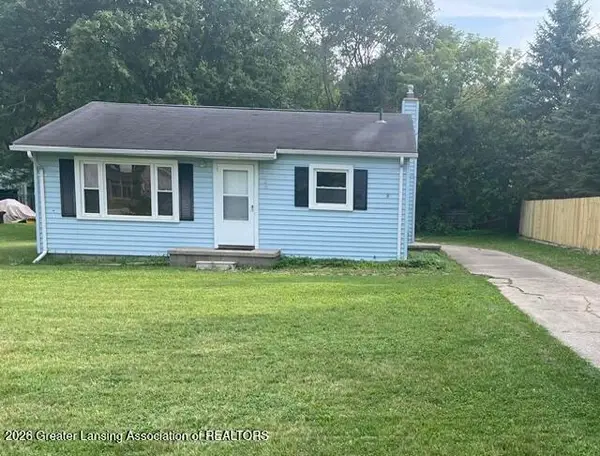 $159,900Active2 beds 1 baths900 sq. ft.
3485 E Lake Lansing Road, East Lansing, MI 48823
MLS# 298978Listed by: RE/MAX REAL ESTATE PROFESSIONALS - New
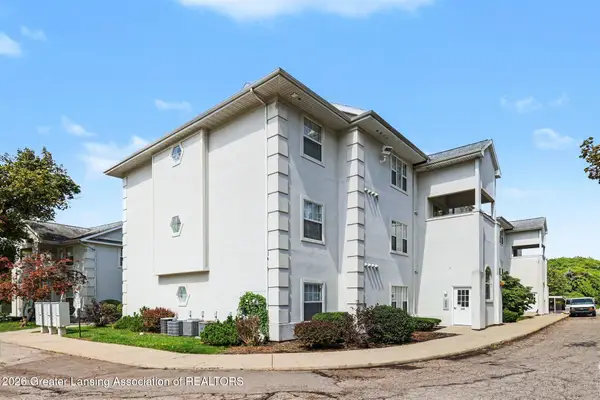 $224,000Active3 beds 2 baths1,365 sq. ft.
288 W Saginaw Street #104, East Lansing, MI 48823
MLS# 298952Listed by: BERKSHIRE HATHAWAY HOMESERVICES - New
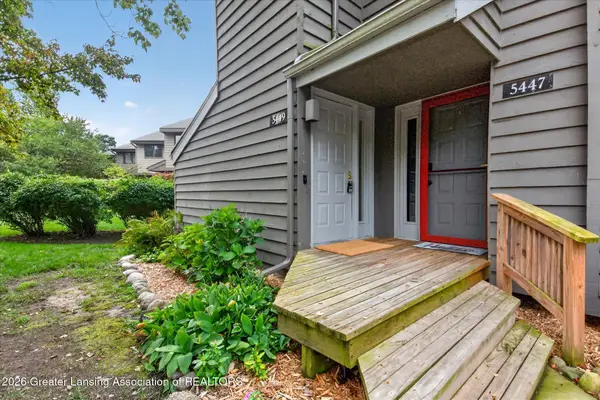 $187,500Active2 beds 2 baths1,586 sq. ft.
5449 Wild Oak Drive, East Lansing, MI 48823
MLS# 298942Listed by: RE/MAX REAL ESTATE PROFESSIONALS - New
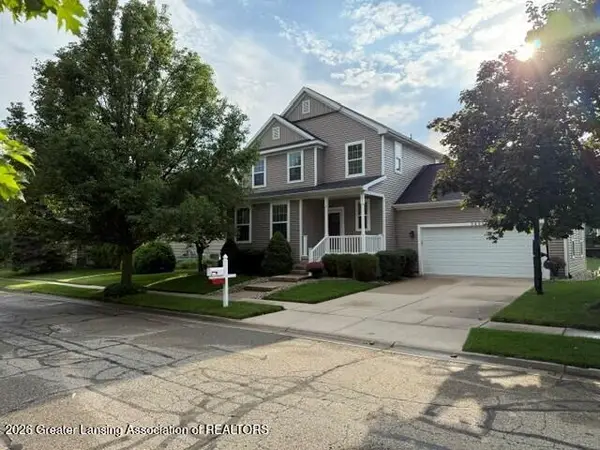 $334,900Active3 beds 3 baths1,968 sq. ft.
3829 Caracara Lane, East Lansing, MI 48823
MLS# 298917Listed by: RE/MAX REAL ESTATE PROFESSIONALS - Open Sun, 12 to 1:30pmNew
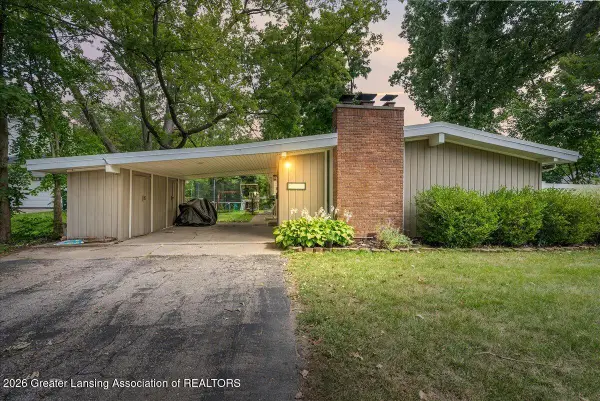 $250,000Active4 beds 2 baths1,352 sq. ft.
1028 N Hagadorn Road, East Lansing, MI 48823
MLS# 298897Listed by: EXP REALTY - HASLETT - New
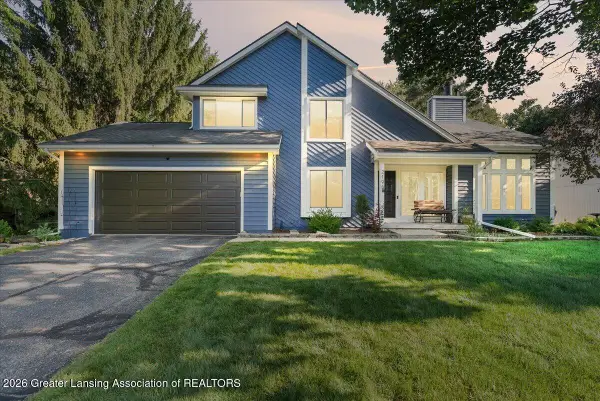 $459,900Active4 beds 4 baths2,961 sq. ft.
2198 Quarry Road, East Lansing, MI 48823
MLS# 298873Listed by: RE/MAX REAL ESTATE PROFESSIONALS - New
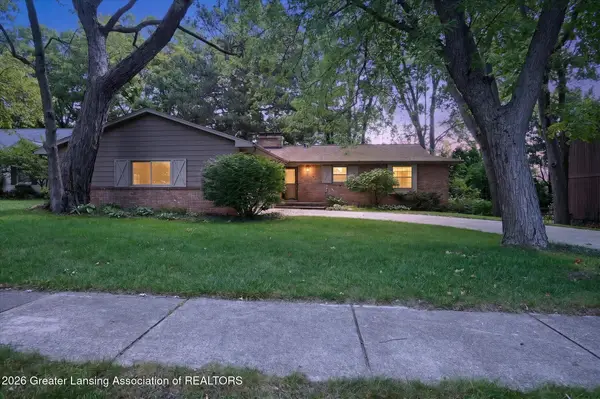 $340,000Active5 beds 4 baths3,600 sq. ft.
1240 Whittier Drive, East Lansing, MI 48823
MLS# 298853Listed by: RE/MAX REAL ESTATE PROFESSIONALS


Protect your home and budget from life's surprises with an Assurant Home Warranty, backed by a partner that supports you through every step of homeownership. Explore Plans.
© 2023 - 2026 ERA Franchise Systems LLC. All rights reserved. ERA Franchise Systems LLC fully supports the principles of the Fair Housing Act and the Equal Opportunity Act. ERA, ERA Real Estate powered, and their respective logos are registered service marks of ERA Franchise Systems LLC. Each office is independently owned and operated.