
4188 K Drive S, East Leroy, MI 49051
Local realty services provided by:ERA Reardon Realty Great Lakes
Listed by: joannie bouman
Office: coldwell banker woodland schmidt
MLS#:26042835
Source:MI_MICHRIC
Price summary
- Price:$289,900
- Price per sq. ft.:$223.69
About this home
Rare find! Motivated Seller!! 3BR/2BA manufactured home on 10 acres just minutes from Battle Creek. Features oak cabinets, updated flooring, walkout basement, 3-yr-old furnace, and ~8-yr-old roof. Enjoy outdoor living with a massive 50' front deck and 20x30 rear deck. The L-shaped property features mature trees, open yard, and rear fencing on 3 sides. Standout 30x40 barn features concrete floors, 3 garage doors, 10' slider door, 20x30 concrete slab, and a garage furnace ready for install. Endless potential for storage, hobbies, or a workshop!
Contact an agent
Home facts
- Year built:1998
- Listing ID #:26042835
- Added:46 day(s) ago
- Updated:September 30, 2026 at 09:22 AM
Rooms and interior
- Bedrooms:3
- Total bathrooms:2
- Full bathrooms:2
- Rooms Total:6
- Kitchen Description:Dishwasher, Range, Refrigerator
- Basement:Yes
- Living area:1,296 sq. ft.
Heating and cooling
- Heating:Forced Air
Structure and exterior
- Year built:1998
- Building area:1,296 sq. ft.
- Lot area:10.1 Acres
- Lot Features:Wooded
- Construction Materials:Vinyl Siding
Utilities
- Water:Well
Finances and disclosures
- Price:$289,900
- Price per sq. ft.:$223.69
- Tax amount:$3,022 (2025)
Features and amenities
- Laundry features:Washer
Parking
- Garage:Yes
- Garage spaces:3
New listings near 4188 K Drive S
- New
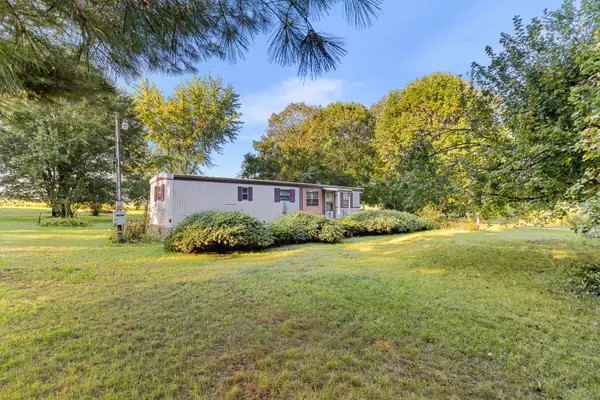 $98,000Active2 beds 1 baths619 sq. ft.
4850 H Drive S, EastLeroy, MI 49051
MLS# 64026050491Listed by: RE/MAX PERRETT ASSOCIATES
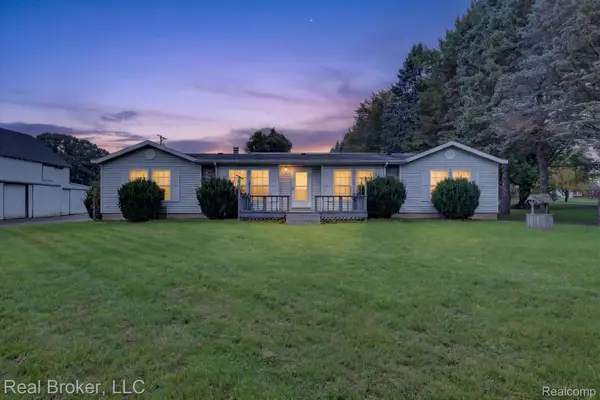 $270,000Active3 beds 2 baths1,680 sq. ft.
11189 3 1/2 Mile Road, BattleCreek, MI 49015
MLS# 20261075445Listed by: REAL BROKER, LLC $200,000Pending4 beds 2 baths1,664 sq. ft.
6521 5 Mile Road, EastLeroy, MI 49051
MLS# 66026039590Listed by: CHUCK JAQUA, REALTOR $49,900Active4.48 Acres
2264 D Drive S, East Leroy, MI 49051
MLS# 26032961Listed by: RE/MAX PERRETT ASSOCIATES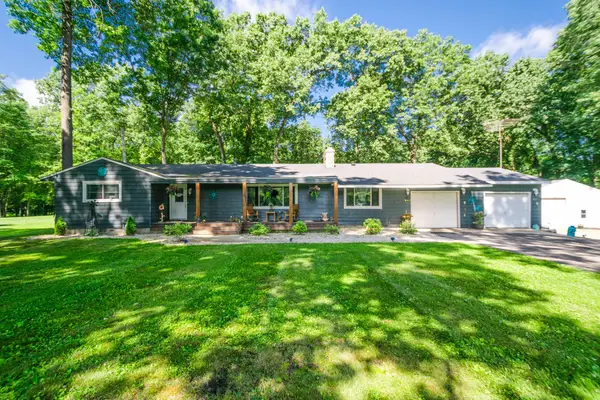 $365,000Active5 beds 2 baths1,776 sq. ft.
8765 M 66, EastLeroy, MI 49051
MLS# 64026032471Listed by: EXP REALTY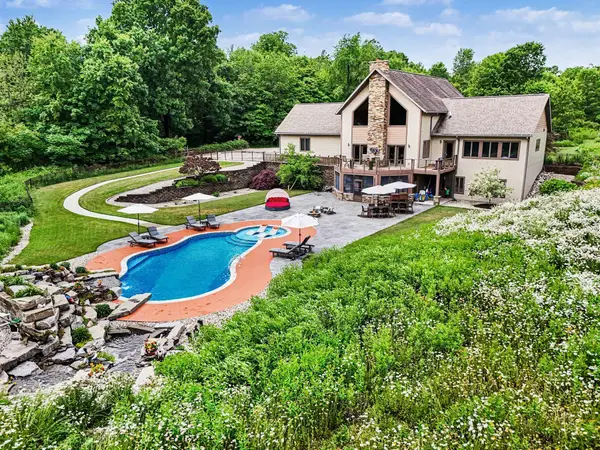 $1,025,000Active3 beds 3 baths5,025 sq. ft.
8874 1 Mile Road, EastLeroy, MI 49051
MLS# 66026029082Listed by: MICHIGAN LIFESTYLE PROPERTIES / GULL LAKE REALTY $269,000Pending3.03 Acres
10500 3 Mile Road, East Leroy, MI 49051
MLS# 26018696Listed by: MICHIGAN LIFESTYLE PROPERTIES / GULL LAKE REALTY


Protect your home and budget from life's surprises with an Assurant Home Warranty, backed by a partner that supports you through every step of homeownership. Explore Plans.
© 2023 - 2026 ERA Franchise Systems LLC. All rights reserved. ERA Franchise Systems LLC fully supports the principles of the Fair Housing Act and the Equal Opportunity Act. ERA, ERA Real Estate powered, and their respective logos are registered service marks of ERA Franchise Systems LLC. Each office is independently owned and operated.