
8874 1 Mile Road, Leroy, MI 49051
Local realty services provided by:ERA Prime Real Estate Group
8874 1 Mile Road,Eastleroy, MI 49051
$1,025,000
- 3 Beds
- 3 Baths
- 5,025 sq. ft.
- Single family
- Active
Listed by: rj t johnson
Office: michigan lifestyle properties / gull lake realty
MLS#:66026029082
Source:MI_REALCOMP
Price summary
- Price:$1,025,000
- Price per sq. ft.:$172.04
About this home
Welcome to this exceptional two-story walkout home situated on 10 picturesque acres, offering the perfect combination of luxury living, privacy, and outstanding recreational opportunities. Thoughtfully designed and meticulously maintained, this impressive residence boasts over 5,000 square feet of finished living space with high-quality craftsmanship and attention to detail throughout.The open-concept floor plan is highlighted by soaring cathedral ceilings, expansive windows that flood the home with natural light, and quality finishes at every turn. The spacious main-floor primary suite serves as a private retreat, featuring a large walk-in closet and French doors leading directly to the outdoor deck and hot tub. A generous second-floor bedroom includes its own en-suite bath, while the walkout lower level offers a third bedroom, additional living space, and in-floor radiant heat. The attached two-car garage... see supplement......is also equipped with in-floor heat, providing year-round comfort and convenience.
Outdoor living is equally impressive. Enjoy summer days around the spectacular in-ground pool, known as "Dragonfly Falls," surrounded by an expansive concrete patio, beautifully designed stone landscaping, cascading waterfalls, and vibrant wildflower plantings. A thoughtfully bermed side yard enhances privacy, creating a peaceful resort-like atmosphere.
Nature enthusiasts and hunters will appreciate the property's diverse habitat and abundant wildlife. The acreage serves as a sanctuary for white-tailed deer and wild turkey, with established food plots, box blinds, and ladder stands already in place and included with the sale. Bordering larger agricultural fields and wetland areas, the property offers exceptional hunting opportunities that demonstrate you don't need a large acreage parcel to enjoy remarkable success in the field.
Conveniently located within 30 minutes of both Kalamazoo and Battle Creek, 5 miles south of Interstate-94, 1.5 hours from Detroit and 2.5 hours from Chicago. This remarkable proper...
Contact an agent
Home facts
- Year built:2011
- Listing ID #:66026029082
- Added:82 day(s) ago
- Updated:September 03, 2026 at 10:03 AM
Rooms and interior
- Bedrooms:3
- Total bathrooms:3
- Full bathrooms:2
- Half bathrooms:1
- Rooms Total:6
- Flooring:Carpet, Ceramic Tile, Wood
- Kitchen Description:Pantry
- Basement Description:Partially Finished, Sump Pump, Walk-Out Access
- Living area:5,025 sq. ft.
Heating and cooling
- Cooling:Ceiling Fans, Central Air
- Heating:Electric, Forced Air, Hot Water, Propane, Radiant
Structure and exterior
- Roof:Composition
- Year built:2011
- Building area:5,025 sq. ft.
- Lot area:9.88 Acres
- Lot Features:Hilly Ravine, Landscaped Ground Cover, Level, Terraced Yard, Waterfall, Wooded
- Architectural Style:Traditional
- Construction Materials:Stone, Vinyl Siding
- Exterior Features:Covered, Deck, Garden, Patio, Porch, Screened, Spa/Hot-tub
Utilities
- Water:Well
- Sewer:Septic Tank
Finances and disclosures
- Price:$1,025,000
- Price per sq. ft.:$172.04
- Tax amount:$6,988
Features and amenities
- Appliances:Bar Fridge, Built-In Gas Oven, Cooktop, Dishwasher, Disposal, Dryer, Microwave, Range, Refrigerator, Washer, Water Softener Owned
- Laundry features:Laundry Room, Main Level, Sink
- Amenities:Pantry, Vaulted Ceilings, Wet Bar, Window Treatments
- Pool features:In Ground, Outdoor Pool
Parking
- Parking description:Aggregate, Attached, Concrete, Garage Door Opener, Garage Faces Side, Gravel, Unpaved
- Garage spaces:2

New listings near 8874 1 Mile Road
- New
 $175,000Active3 beds 2 baths1,416 sq. ft.
311 N Main Street, Webberville, MI 48892
MLS# 20261070509Listed by: EPIQUE REALTY - New
 $260,000Active3 beds 1 baths1,296 sq. ft.
110 E Beech, Webberville, MI 48892
MLS# 298860Listed by: COLDWELL BANKER PROFESSIONALS -OKEMOS 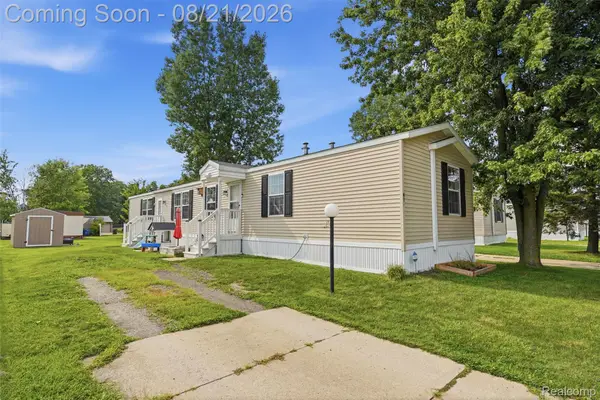 $69,741Active3 beds 2 baths1,216 sq. ft.
5325 Van Orden Road #41, Webberville, MI 48892
MLS# 20261066503Listed by: KW REALTY LIVINGSTON $720,000Active95.83 Acres
0 S Kane Road, Webberville, MI 48892
MLS# 20261064473Listed by: HARMON REAL ESTATE LLC $475,000Pending64.32 Acres
0 Bradley Road, Webberville, MI 48892
MLS# 20261064483Listed by: HARMON REAL ESTATE LLC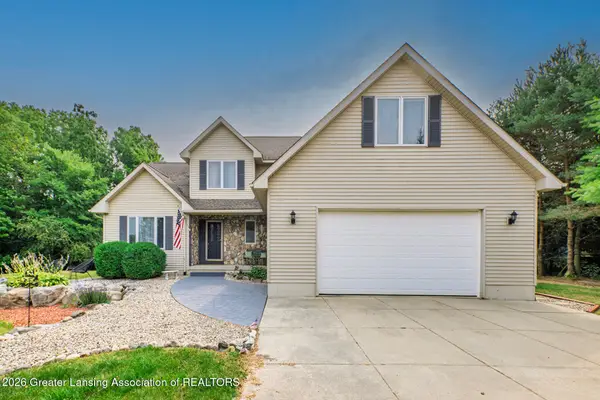 $539,900Active4 beds 4 baths2,910 sq. ft.
1820 Snedeker Road, Williamston, MI 48895
MLS# 298384Listed by: RE/MAX REAL ESTATE PROFESSIONALS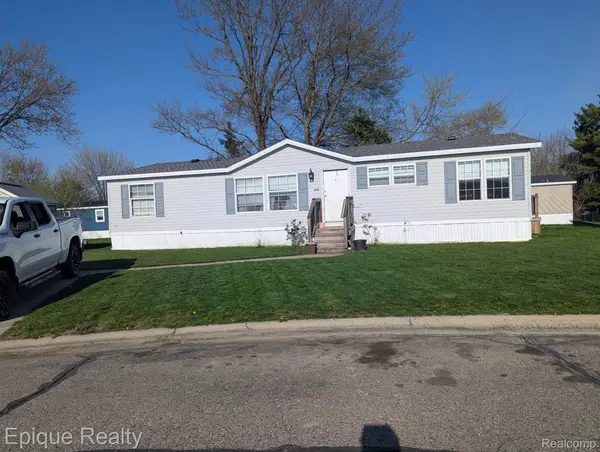 $51,000Active3 beds 2 baths1,400 sq. ft.
5247 Van Orden Road #604, Webberville, MI 48892
MLS# 20261058982Listed by: EPIQUE REALTY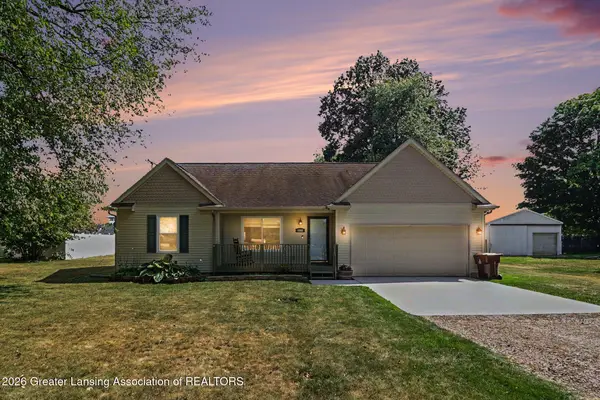 $250,000Pending3 beds 2 baths1,182 sq. ft.
4960 Pardee Road, Webberville, MI 48892
MLS# 297900Listed by: RE/MAX FINEST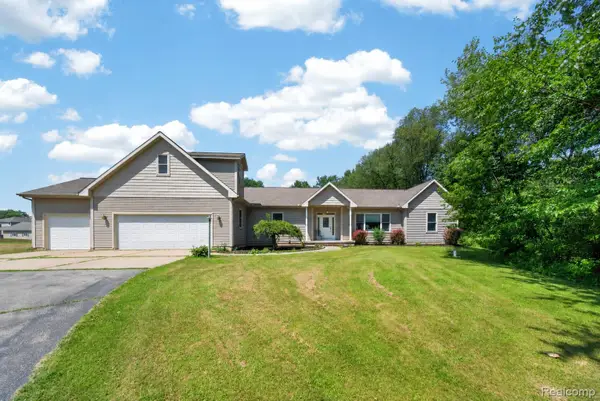 $499,999Active4 beds 3 baths3,400 sq. ft.
4711 Pardee Road, Webberville, MI 48892
MLS# 20261054282Listed by: BERKSHIRE HATHAWAY HOMESERVICES KEE REALTY CLINTON $299,900Active3 beds 1 baths1,516 sq. ft.
4000 E Frost Road, Webberville, MI 48892
MLS# 20261051747Listed by: SABUDA & ASSOCIATES LLC


Protect your home and budget from life's surprises with an Assurant Home Warranty, backed by a partner that supports you through every step of homeownership. Explore Plans.
© 2023 - 2026 ERA Franchise Systems LLC. All rights reserved. ERA Franchise Systems LLC fully supports the principles of the Fair Housing Act and the Equal Opportunity Act. ERA, ERA Real Estate powered, and their respective logos are registered service marks of ERA Franchise Systems LLC. Each office is independently owned and operated.