
321 Church Street, East Tawas, MI 48730
Local realty services provided by:ERA Reardon Realty
321 Church Street,East Tawas, MI 48730
$174,900
- 3 Beds
- 1 Baths
- 1,316 sq. ft.
- Single family
- Active
Listed by: laura clark-roumpz
Office: exp realty, llc.
MLS#:299176
Source:MI_GLAR
Price summary
- Price:$174,900
- Price per sq. ft.:$91.28
About this home
This 3 bedroom/1 bathroom beauty is ready for its next owner. On a corner lot, just 3 blocks from downtown East Tawas, it is just a walk away to the state dock, shopping, beach, and restaurants. In the last 2 years the garage & covered patio received a new metal roof, there was a new sewer pipe installed, and, new carpet in the living room, dining, room, and main bedroom was installed (NOTE: The hardwood floors remain under the carpet In the living and dining room areas.) There is a basement for ample storage where the laundry area resides.
Contact an agent
Home facts
- Year built:1954
- Subdivision & Development:None
- Listing ID #:299176
- Added:3 day(s) ago
- Updated:September 16, 2026 at 05:48 PM
Rooms and interior
- Bedrooms:3
- Total bathrooms:1
- Full bathrooms:1
- Rooms Total:7
- Flooring:Carpet, Hardwood, Laminate, Vinyl
- Kitchen Description:Free-Standing Electric Oven, Free-Standing Refrigerator, Ice Maker, Microwave, Plumbed For Ice Maker, Portable Dishwasher
- Basement Description:Block, Concrete, Interior Entry
- Living area:1,316 sq. ft.
Heating and cooling
- Heating:Heating, Hot Water
Structure and exterior
- Roof:Metal, Shingle
- Year built:1954
- Building area:1,316 sq. ft.
- Lot area:0.2 Acres
- Lot Features:City Lot, Corner Lot
- Construction Materials:Wood Siding
- Exterior Features:Covered, Front Porch, Patio
- Foundation Description:Block
- Levels:One and One Half
Utilities
- Water:Public, Water Connected
- Sewer:Public Sewer, Sewer Connected
Finances and disclosures
- Price:$174,900
- Price per sq. ft.:$91.28
- Tax amount:$2,341 (2025)
Features and amenities
- Appliances:Dryer, Free-Standing Electric Oven, Free-Standing Refrigerator, Ice Maker, Microwave, Plumbed For Ice Maker, Portable Dishwasher, Washer
- Laundry features:Dryer, Gas Dryer Hookup, In Basement, Washer, Washer Hookup
- Amenities:Blinds, Cedar Closet(s), Shutters, Storage
Parking
- Parking description:Driveway, Garage
- Garage spaces:1
New listings near 321 Church Street
- New
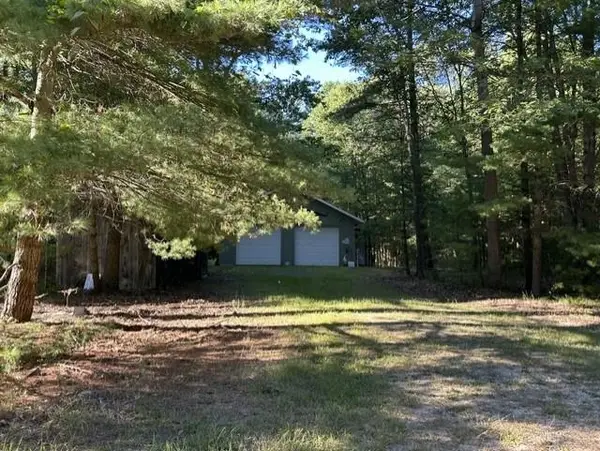 $160,000Active5.24 Acres
Trail on end of E Washington, EastTawas, MI 48730
MLS# 77080073475Listed by: TAWAS SUNSHINE REALTY
- New
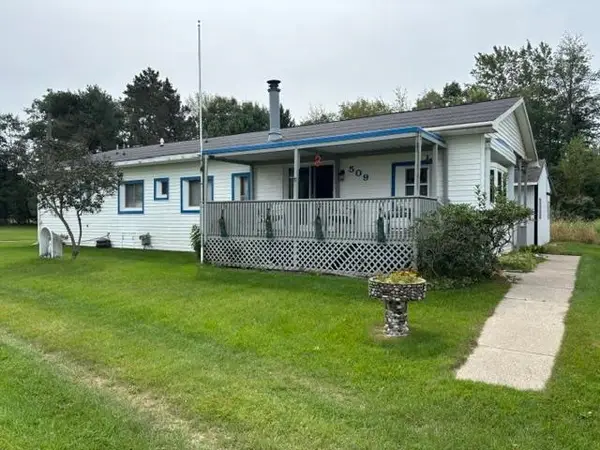 $169,900Active4 beds 2 baths1,308 sq. ft.
509 Bridge ST, EastTawas, MI 48730
MLS# 77080073341Listed by: TAWAS SUNSHINE REALTY 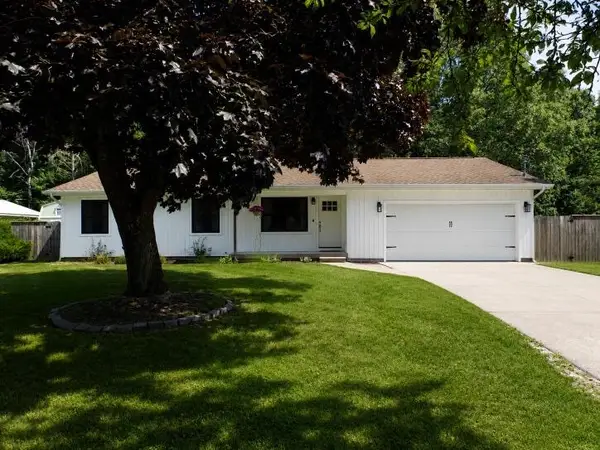 $319,000Active3 beds 2 baths1,328 sq. ft.
608 Janet Street, East Tawas, MI 48730
MLS# 201842653Listed by: EVERGREEN HOME REALTY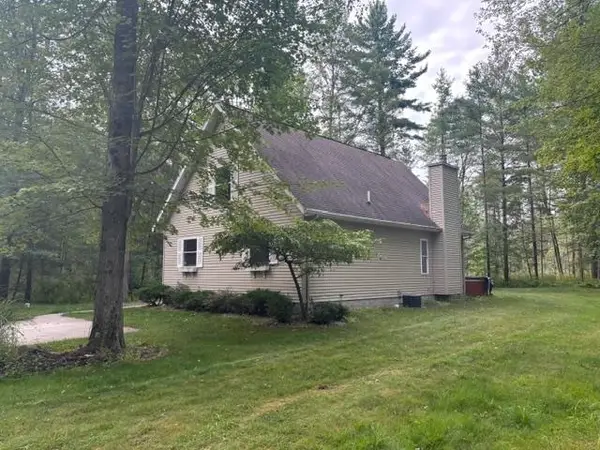 $324,900Pending2 beds 2 baths1,500 sq. ft.
1372 Derosia, EastTawas, MI 48730
MLS# 77080073213Listed by: TAWAS SUNSHINE REALTY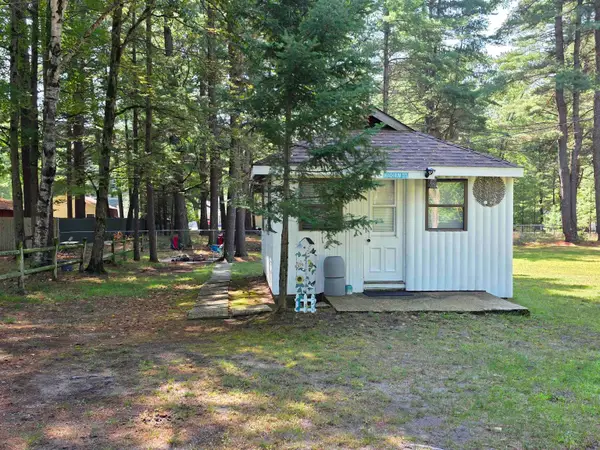 $39,900Active0.11 Acres
219 Colony RD, EastTawas, MI 48730
MLS# 77080073114Listed by: TAWAS SUNSHINE REALTY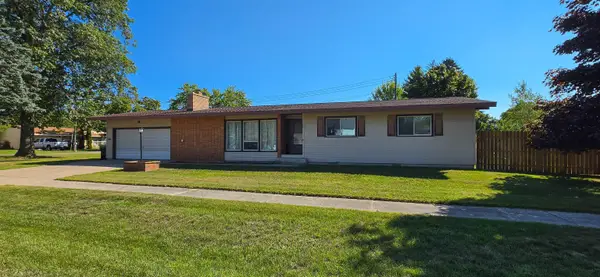 $199,900Active3 beds 2 baths1,500 sq. ft.
312 Alice, EastTawas, MI 48730
MLS# 77080072969Listed by: STERLING PROPERTIES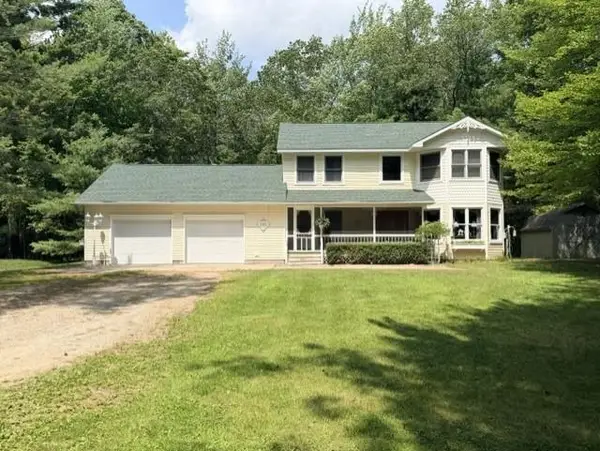 $337,000Active4 beds 3 baths2,176 sq. ft.
1111 E Washington, EastTawas, MI 48730
MLS# 77080072932Listed by: TAWAS SUNSHINE REALTY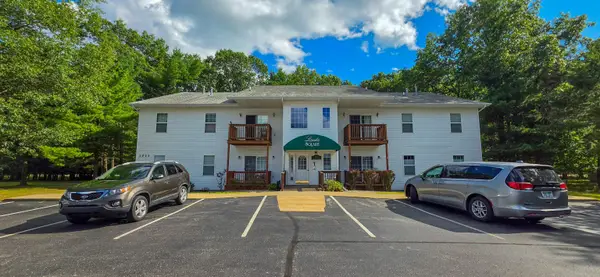 $149,900Active2 beds 1 baths936 sq. ft.
1011 E Lincoln, EastTawas, MI 48730
MLS# 77080072938Listed by: STERLING PROPERTIES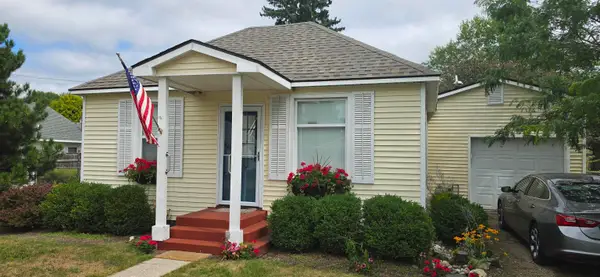 $134,900Active2 beds 1 baths750 sq. ft.
130 Grant, EastTawas, MI 48730
MLS# 77080072777Listed by: STERLING PROPERTIES


Protect your home and budget from life's surprises with an Assurant Home Warranty, backed by a partner that supports you through every step of homeownership. Explore Plans.
© 2023 - 2026 ERA Franchise Systems LLC. All rights reserved. ERA Franchise Systems LLC fully supports the principles of the Fair Housing Act and the Equal Opportunity Act. ERA, ERA Real Estate powered, and their respective logos are registered service marks of ERA Franchise Systems LLC. Each office is independently owned and operated.