
708 E Bay, East Tawas, MI 48730
Local realty services provided by:ERA Prime Real Estate Group
708 E Bay,Easttawas, MI 48730
$579,500
- 3 Beds
- 4 Baths
- 2,071 sq. ft.
- Single family
- Active
Listed by: eric haglund, craig mcmurray
Office: tawas sunshine realty
MLS#:77080071694
Source:MI_REALCOMP
Price summary
- Price:$579,500
- Price per sq. ft.:$279.82
- Monthly HOA dues:$290
About this home
Spectacular views of Tawas Bay highlight this well appointed 3 bedroom, 3 1/2 bath condominium in East Tawas. This 2000sf unit has a main floor master bedroom and 2 upstairs bedrooms with 2 baths. It is located within walking distance from downtown East Tawas and all that the town has to offer. It has a 2 car detached garage and a swimming area in front. Brand new window treatments, rich wood floors, all kitchen appliances. This condo has been updated and ready for you to move into!
Contact an agent
Home facts
- Year built:2015
- Subdivision & Development:HARBOR PLACE CONDOMINIUMS
- Listing ID #:77080071694
- Added:1 day(s) ago
- Updated:July 30, 2026 at 05:19 PM
Rooms and interior
- Bedrooms:3
- Total bathrooms:4
- Full bathrooms:3
- Half bathrooms:1
- Rooms Total:6
- Living area:2,071 sq. ft.
Heating and cooling
- Cooling:Ceiling Fans, Central Air
- Heating:Forced Air, Natural Gas
Structure and exterior
- Year built:2015
- Building area:2,071 sq. ft.
- Lot Features:Sloped, Sprinklers, Water View
- Construction Materials:Vinyl Siding
- Exterior Features:Patio
- Foundation Description:Crawl Space
- Levels:Two
Utilities
- Water:Public
- Sewer:Shared Septic
Finances and disclosures
- Price:$579,500
- Price per sq. ft.:$279.82
- Tax amount:$8,859
Features and amenities
- Appliances:Dishwasher, Microwave, Oven, Range, Refrigerator
- Amenities:Cathedral Ceilings
Parking
- Parking description:Detached, Garage, Garage Door Opener, Two Car Garage
- Garage spaces:2

New listings near 708 E Bay
- New
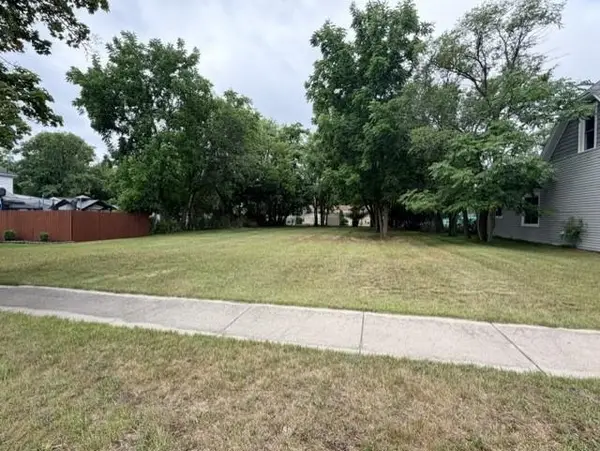 $34,500Active0.2 Acres
315 Sawyer, EastTawas, MI 48730
MLS# 77080071670Listed by: TAWAS SUNSHINE REALTY - New
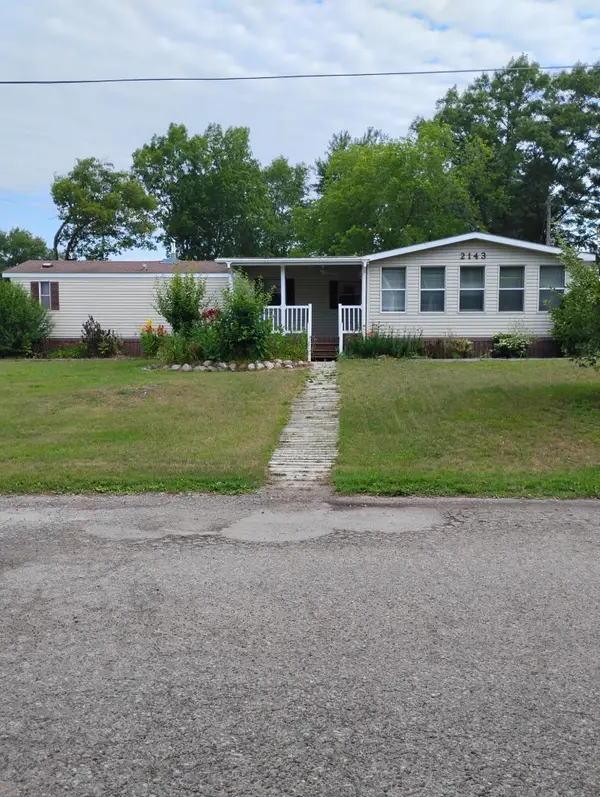 $125,000Active3 beds 2 baths1,180 sq. ft.
2143 Ruth Street, East Tawas, MI 48730
MLS# 201841605Listed by: KW NORTHERN MICHIGAN TEAM PARTNERS  $164,900Active2 beds 1 baths760 sq. ft.
117 Warren AVE, EastTawas, MI 48730
MLS# 77080071209Listed by: TARGET REAL ESTATE COMPANY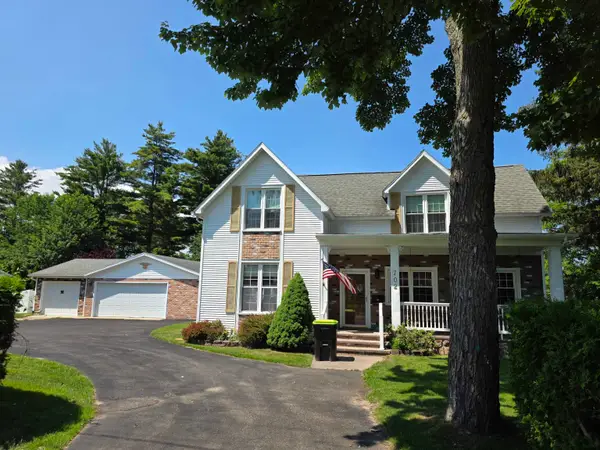 $259,900Active3 beds 2 baths2,300 sq. ft.
702 W Washington, EastTawas, MI 48730
MLS# 77080071033Listed by: TAWAS SUNSHINE REALTY $449,900Active2 beds 1 baths1,008 sq. ft.
VL Knute Road, East Tawas, MI 48730
MLS# 26035380Listed by: WHITETAIL PROPERTIES REAL ESTATE, LLC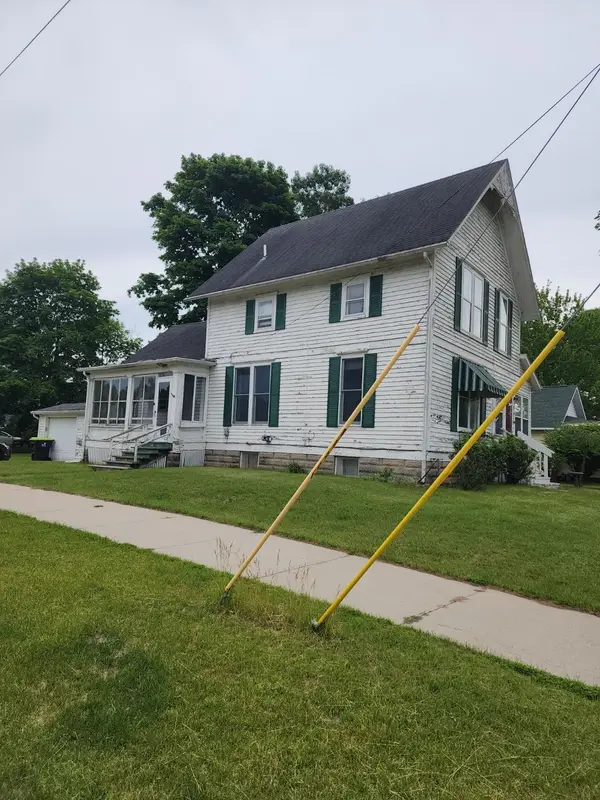 $74,950Pending2 beds 2 baths1,484 sq. ft.
116 Wilkinson, EastTawas, MI 48730
MLS# 77080070773Listed by: CENTURY 21 SIGNATURE REALTY $365,000Pending-- beds 1 baths588 sq. ft.
735 West, EastTawas, MI 48730
MLS# 77080070628Listed by: TARGET REAL ESTATE COMPANY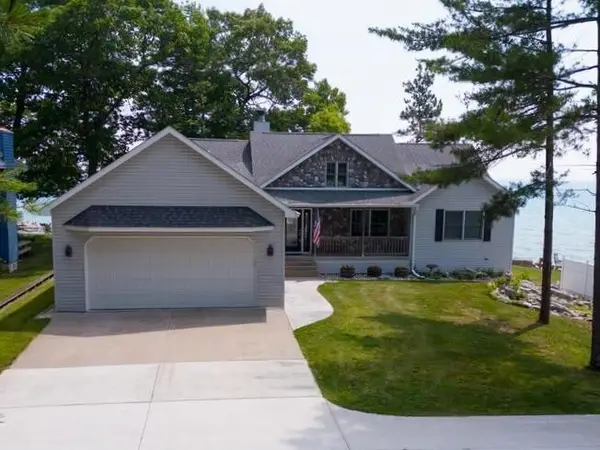 $769,999Active4 beds 3 baths2,540 sq. ft.
126 Baldwin Resort Road, East Tawas, MI 48730
MLS# 26033024Listed by: FORTRESS REALTY BROKERAGE, LLC $189,900Active2 beds 2 baths1,176 sq. ft.
1025 E Lincoln, EastTawas, MI 48730
MLS# 77080070426Listed by: CENTURY 21 SIGNATURE REALTY


Protect your home and budget from life's surprises with an Assurant Home Warranty, backed by a partner that supports you through every step of homeownership. Explore Plans.
© 2023 - 2026 ERA Franchise Systems LLC. All rights reserved. ERA Franchise Systems LLC fully supports the principles of the Fair Housing Act and the Equal Opportunity Act. ERA, ERA Real Estate powered, and their respective logos are registered service marks of ERA Franchise Systems LLC. Each office is independently owned and operated.