
1025 E Lincoln, East Tawas, MI 48730
Local realty services provided by:ERA Prime Real Estate Group
Listed by: angie jones
Office: century 21 signature realty
MLS#:77080070426
Source:MI_REALCOMP
Price summary
- Price:$185,000
- Price per sq. ft.:$157.31
- Monthly HOA dues:$160
About this home
Welcome home to this bright and inviting upper-level end-unit condo, where an abundance of natural light fills the living spaces. As a desirable end unit, you'll enjoy added privacy along with peaceful views of the trees from your private back deck-an ideal spot to relax with your morning coffee or unwind at the end of the day. Only a short bike ride to downtown East Tawas and Lake Huron beaches and activities. This well-maintained condo features two spacious bedrooms, including a primary suite with its own private bath. The clean, well-kept interior offers a comfortable, move-in-ready space that's easy to enjoy from day one. Located in a small, well-maintained condominium community, this home offers a quiet setting while still being close to everything. Take a short bike ride or walk to charming downtown East Tawas, where you'll find unique shops, restaurants, and local events. Spend your days enjoying nearby Lake Huron with its public beaches and scenic bike trail, or explore the natural beauty of Tawas Point State Park just a short drive away. Additional highlights include a detached one-car garage, a highly sought-after end-unit location, and a bright, airy atmosphere throughout. Whether you're looking for a year-round home or a relaxing getaway, this condo offers the perfect combination of comfort, convenience, and location....
Contact an agent
Home facts
- Year built:2004
- Subdivision & Development:LINCOLN SQUARE CONDO
- Listing ID #:77080070426
- Added:68 day(s) ago
- Updated:September 07, 2026 at 10:01 AM
Rooms and interior
- Bedrooms:2
- Total bathrooms:2
- Full bathrooms:2
- Rooms Total:5
- Living area:1,176 sq. ft.
Heating and cooling
- Cooling:Central Air
- Heating:Forced Air, Natural Gas
Structure and exterior
- Year built:2004
- Building area:1,176 sq. ft.
- Lot Features:Wooded
- Construction Materials:Vinyl Siding
- Exterior Features:Deck
- Foundation Description:Crawl Space
- Levels:Two
Utilities
- Water:Public
- Sewer:Shared Septic
Finances and disclosures
- Price:$185,000
- Price per sq. ft.:$157.31
Features and amenities
- Appliances:Dishwasher, Dryer, Microwave, Oven, Range, Refrigerator, Washer
- Amenities:Walk-in Closets
Parking
- Parking description:Detached, Garage, One Car Garage
- Garage spaces:1

New listings near 1025 E Lincoln
- New
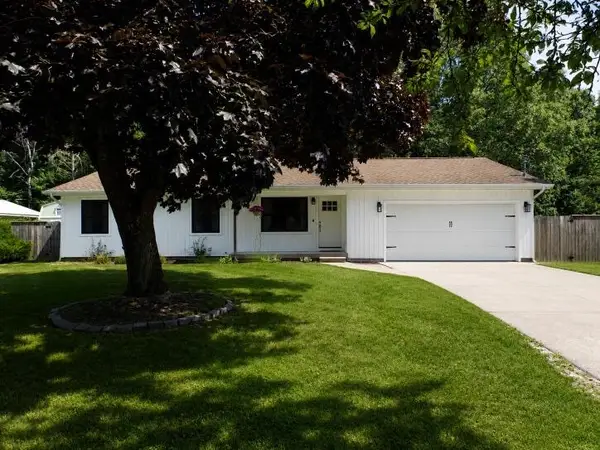 $319,000Active3 beds 2 baths1,328 sq. ft.
608 Janet Street, East Tawas, MI 48730
MLS# 201842653Listed by: EVERGREEN HOME REALTY - New
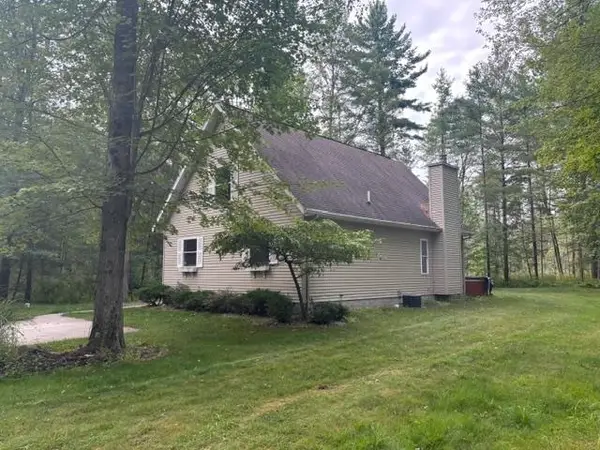 $324,900Active2 beds 2 baths1,500 sq. ft.
1372 Derosia, EastTawas, MI 48730
MLS# 77080073213Listed by: TAWAS SUNSHINE REALTY - New
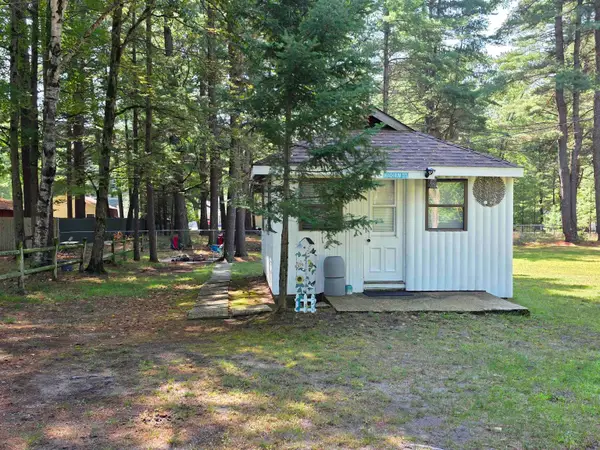 $39,900Active0.11 Acres
219 Colony RD, EastTawas, MI 48730
MLS# 77080073114Listed by: TAWAS SUNSHINE REALTY - New
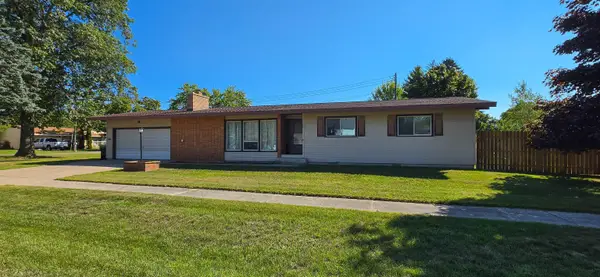 $199,900Active3 beds 2 baths1,500 sq. ft.
312 Alice, EastTawas, MI 48730
MLS# 77080072969Listed by: STERLING PROPERTIES - New
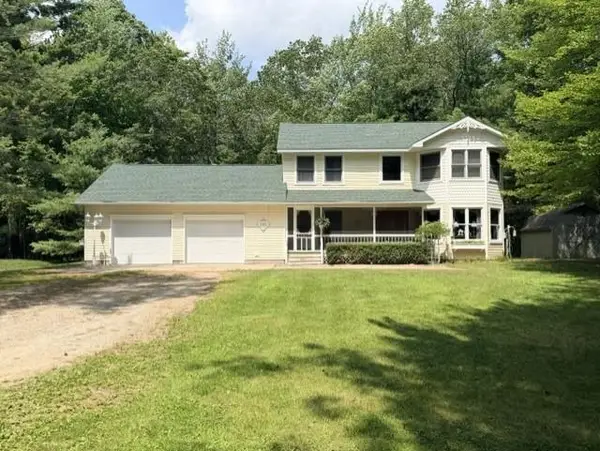 $337,000Active4 beds 3 baths2,176 sq. ft.
1111 E Washington, EastTawas, MI 48730
MLS# 77080072932Listed by: TAWAS SUNSHINE REALTY - New
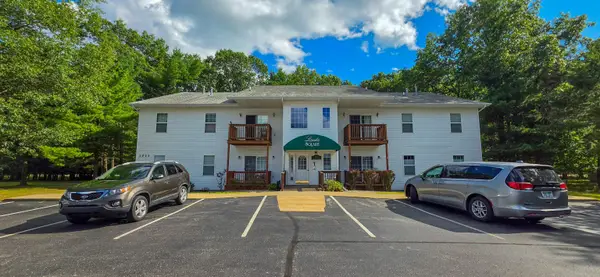 $149,900Active2 beds 1 baths936 sq. ft.
1011 E Lincoln, EastTawas, MI 48730
MLS# 77080072938Listed by: STERLING PROPERTIES 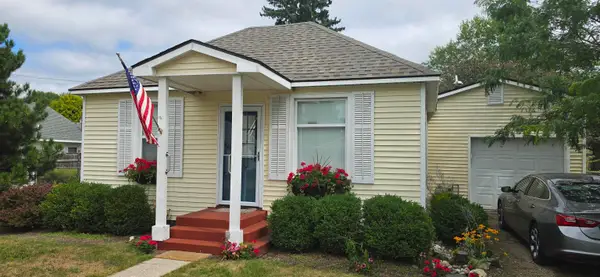 $134,900Active2 beds 1 baths750 sq. ft.
130 Grant, EastTawas, MI 48730
MLS# 77080072777Listed by: STERLING PROPERTIES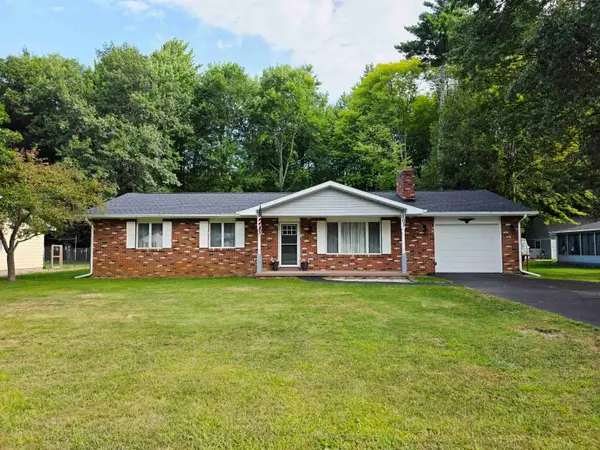 $259,900Active3 beds 2 baths1,494 sq. ft.
409 Airport RD, EastTawas, MI 48730
MLS# 77080072717Listed by: TAWAS SUNSHINE REALTY $199,900Pending2 beds 2 baths1,175 sq. ft.
1015 E Lincoln, EastTawas, MI 48730
MLS# 77080072373Listed by: STERLING PROPERTIES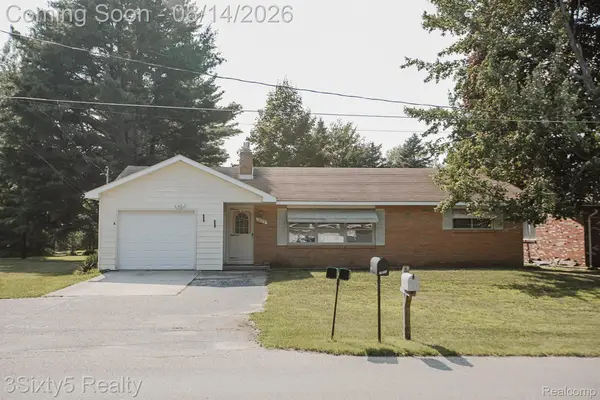 $150,000Active2 beds 2 baths1,180 sq. ft.
1035 Wadsworth Street, EastTawas, MI 48730
MLS# 20261063174Listed by: 3SIXTY5 REALTY


Protect your home and budget from life's surprises with an Assurant Home Warranty, backed by a partner that supports you through every step of homeownership. Explore Plans.
© 2023 - 2026 ERA Franchise Systems LLC. All rights reserved. ERA Franchise Systems LLC fully supports the principles of the Fair Housing Act and the Equal Opportunity Act. ERA, ERA Real Estate powered, and their respective logos are registered service marks of ERA Franchise Systems LLC. Each office is independently owned and operated.