
15400 Collinson AVE, Eastpointe, MI 48021
Local realty services provided by:ERA Prime Real Estate Group
15400 Collinson AVE,Eastpointe, MI 48021
$199,900
- 3 Beds
- 2 Baths
- 2,175 sq. ft.
- Single family
- Active
Listed by: michael hines
Office: mvps realtors
MLS#:20261085675
Source:MI_REALCOMP
Price summary
- Price:$199,900
- Price per sq. ft.:$91.91
About this home
Clean, fresh, and ready for its next owner! This inviting Eastpointe home features a brand-new kitchen with granite countertops and a built-in dishwasher, fresh paint throughout, and beautifully refinished hardwood floors. The living room offers a cozy fireplace, perfect for relaxing at the end of the day. The basement provides additional living space or plenty of room for storage, complete with a convenient half bath. Major updates include a new roof, new entry doors, interior doors and vinyl windows. Outside, you'll find a solid detached cinder block garage offering secure storage for your vehicle and belongings. Don't miss this great opportunity to own a well-updated home
Contact an agent
Home facts
- Year built:1946
- Subdivision & Development:MICHAEL & JOHN SPRENGER SUB
- Listing ID #:20261085675
- Added:1 day(s) ago
- Updated:October 28, 2026 at 10:09 AM
Rooms and interior
- Bedrooms:3
- Total bathrooms:2
- Full bathrooms:1
- Half bathrooms:1
- Rooms Total:5
- Basement Description:Finished
- Living area:2,175 sq. ft.
Heating and cooling
- Cooling:Ceiling Fans, Central Air
- Heating:Forced Air, Natural Gas
Structure and exterior
- Year built:1946
- Building area:2,175 sq. ft.
- Lot area:0.11 Acres
- Architectural Style:Bungalow
- Construction Materials:Brick
- Foundation Description:Basement, Block
Utilities
- Water:Public
- Sewer:Public Sewer
Finances and disclosures
- Price:$199,900
- Price per sq. ft.:$91.91
- Tax amount:$4,176
Features and amenities
- Appliances:Dishwasher
Parking
- Parking description:Detached, Two Car Garage
- Garage spaces:2

New listings near 15400 Collinson AVE
- New
 $170,000Active3 beds 2 baths1,662 sq. ft.
17151 Wilson AVE, Eastpointe, MI 48021
MLS# 58050226119Listed by: BERKSHIRE HATHAWAY HOMESERVICES KEE REALTY SCS - New
 $189,900Active3 beds 2 baths1,740 sq. ft.
16837 Lincoln, Eastpointe, MI 48021
MLS# 58050225992Listed by: RE/MAX FIRST - New
 $205,000Active3 beds 2 baths2,356 sq. ft.
23708 Cushing Ave AVE, Eastpointe, MI 48021
MLS# 20261086269Listed by: KELLER WILLIAMS ADVANTAGE - New
 $150,000Active3 beds 1 baths1,112 sq. ft.
21843 Brittany AVE, Eastpointe, MI 48021
MLS# 58050225945Listed by: BERKSHIRE HATHAWAY HOMESERVICES KEE REALTY NB - New
 $110,250Active3 beds 1 baths1,200 sq. ft.
21825 David, Eastpointe, MI 48021
MLS# 58050225912Listed by: VILLA RESIDENTIAL REALTY CO. - New
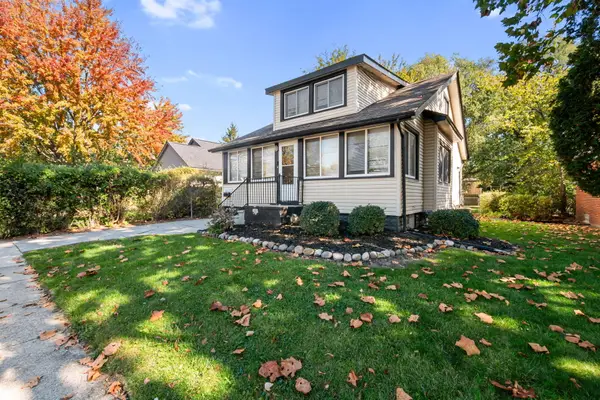 $145,000Active3 beds 2 baths1,244 sq. ft.
22134 Pleasant Avenue, Eastpointe, MI 48021
MLS# 26056772Listed by: RE/MAX CLASSIC - New
 $174,900Active3 beds 1 baths1,238 sq. ft.
21853 Rausch Avenue, Eastpointe, MI 48021
MLS# 26056745Listed by: KELLER WILLIAMS PROFESSIONALS - New
 $115,000Active2 beds 1 baths726 sq. ft.
23108 Piper AVE, Eastpointe, MI 48021
MLS# 20261085768Listed by: BERKSHIRE HATHAWAY HOMESERVICES KEE REALTY SCS - New
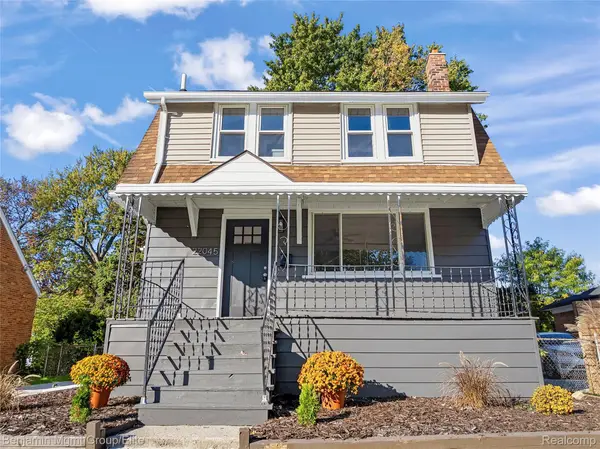 $187,500Active3 beds 1 baths1,386 sq. ft.
22045 Elmwood AVE, Eastpointe, MI 48021
MLS# 20261085456Listed by: BENJAMIN MANAGEMENT GROUP, INC


Protect your home and budget from life's surprises with an Assurant Home Warranty, backed by a partner that supports you through every step of homeownership. Explore Plans.
© 2023 - 2026 ERA Franchise Systems LLC. All rights reserved. ERA Franchise Systems LLC fully supports the principles of the Fair Housing Act and the Equal Opportunity Act. ERA, ERA Real Estate powered, and their respective logos are registered service marks of ERA Franchise Systems LLC. Each office is independently owned and operated.