
21792 Elmwood Avenue, Eastpointe, MI 48021
Local realty services provided by:ERA Prime Real Estate Group
21792 Elmwood Avenue,Eastpointe, MI 48021
$199,900
- 3 Beds
- 2 Baths
- 2,773 sq. ft.
- Single family
- Active
Listed by: david nelson
Office: fresh start homes
MLS#:20261005577
Source:MI_REALCOMP
Price summary
- Price:$199,900
- Price per sq. ft.:$72.09
About this home
Located at 21792 Elmwood AVE, Eastpointe, MI, this single-family residence offers an inviting home, ready to move in. The kitchen presents a modern culinary space, featuring shaker cabinets complemented by stone countertops, while the wall chimney range hood adds a stylish focal point, ensuring a delightful cooking experience. The family room provides a unique design element with its wood wall, creating a warm and distinctive ambiance. Step outside into the fenced backyard, where you'll find a patio and outdoor dining area, ideal for enjoying pleasant weather and entertaining. With 3 bathrooms and three bedrooms, this property is a comfortable and well-appointed residence.
Contact an agent
Home facts
- Year built:1959
- Subdivision & Development:A/P # 38 EASTPOINTE
- Listing ID #:20261005577
- Added:174 day(s) ago
- Updated:August 08, 2026 at 11:12 AM
Rooms and interior
- Bedrooms:3
- Total bathrooms:2
- Full bathrooms:1
- Half bathrooms:1
- Rooms Total:6
- Basement Description:Partially Finished
- Living area:2,773 sq. ft.
Heating and cooling
- Cooling:Ceiling Fans
- Heating:Forced Air, Natural Gas
Structure and exterior
- Year built:1959
- Building area:2,773 sq. ft.
- Lot area:0.29 Acres
- Architectural Style:Ranch
- Construction Materials:Brick
- Foundation Description:Basement, Block
- Levels:One
Utilities
- Water:Public
- Sewer:Sewer at Street
Finances and disclosures
- Price:$199,900
- Price per sq. ft.:$72.09
- Tax amount:$2,477
Features and amenities
- Appliances:Dishwasher, Free Standing Gas Range
Parking
- Parking description:Attached, Two Car Garage
- Garage spaces:2

New listings near 21792 Elmwood Avenue
- New
 $150,000Active4 beds 1 baths1,514 sq. ft.
15640 Stricker Avenue, Eastpointe, MI 48021
MLS# 81026041480Listed by: LPT REALTY, LLC - New
 $187,000Active3 beds 1 baths2,092 sq. ft.
18013 Prosper Avenue, Eastpointe, MI 48021
MLS# 20261060987Listed by: MVPS REALTORS - Open Sun, 1 to 3pmNew
 $235,000Active3 beds 2 baths1,140 sq. ft.
22825 Teppert Avenue, Eastpointe, MI 48021
MLS# 20261061273Listed by: EXP REALTY MAIN - New
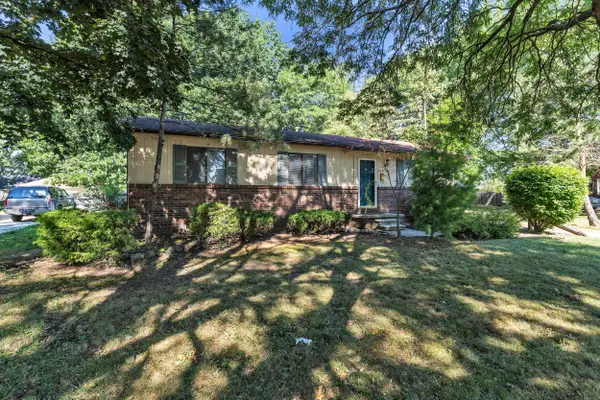 $159,900Active3 beds 1 baths1,067 sq. ft.
24533 Grove Avenue, Eastpointe, MI 48021
MLS# 26040897Listed by: PREFERRED, REALTORS LTD 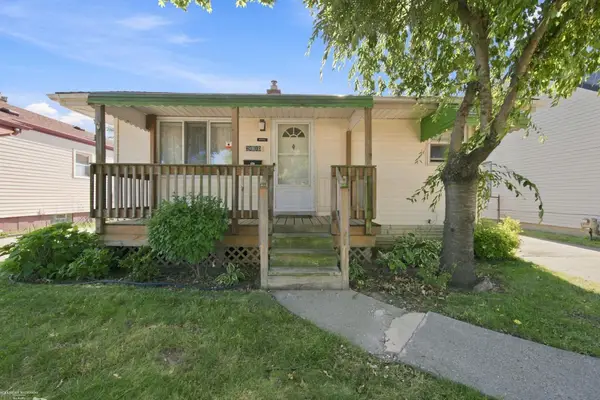 $125,000Pending3 beds 1 baths1,356 sq. ft.
24610 Lexington AVE, Eastpointe, MI 48021
MLS# 58050217500Listed by: BERKSHIRE HATHAWAY HOMESERVICES KEE REALTY SCS- New
 $180,000Active3 beds 1 baths1,527 sq. ft.
24914 Raven AVE, Eastpointe, MI 48021
MLS# 58050217429Listed by: RE/MAX FIRST - New
 $152,500Active3 beds 1 baths1,736 sq. ft.
16767 Lincoln Avenue, Eastpointe, MI 48021
MLS# 20261061454Listed by: VANTAGE REALTY GROUP - New
 $139,900Active3 beds 1 baths1,152 sq. ft.
22765 Rosalind Avenue, Eastpointe, MI 48021
MLS# 26040462Listed by: VANTAGE REALTY GROUP, LLC - New
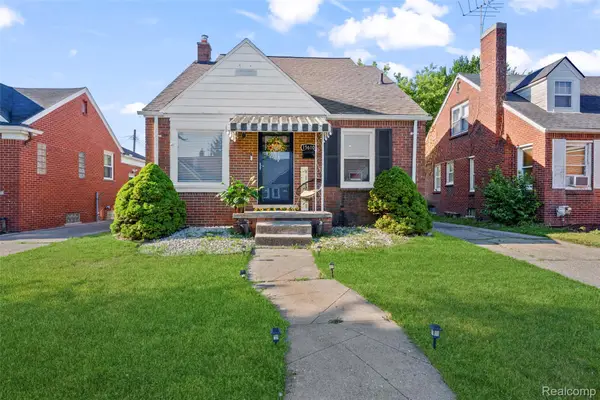 $199,000Active3 beds 3 baths2,115 sq. ft.
15610 Veronica Avenue, Eastpointe, MI 48021
MLS# 20261060729Listed by: LAMBRECHT REALTY LLC - New
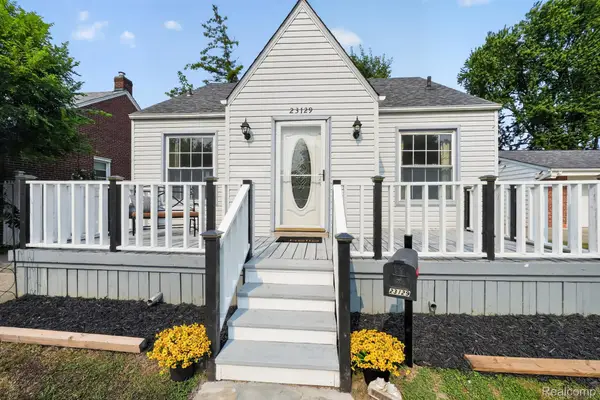 $179,900Active3 beds 1 baths1,300 sq. ft.
23129 Oakwood Avenue, Eastpointe, MI 48021
MLS# 20261060084Listed by: A STAR NATIONAL REALTY


Protect your home and budget from life's surprises with an Assurant Home Warranty, backed by a partner that supports you through every step of homeownership. Explore Plans.
© 2023 - 2026 ERA Franchise Systems LLC. All rights reserved. ERA Franchise Systems LLC fully supports the principles of the Fair Housing Act and the Equal Opportunity Act. ERA, ERA Real Estate powered, and their respective logos are registered service marks of ERA Franchise Systems LLC. Each office is independently owned and operated.