
22122 Kelly Road, Eastpointe, MI 48021
Local realty services provided by:ERA Prime Real Estate Group
22122 Kelly Road,Eastpointe, MI 48021
$149,999
- 3 Beds
- 2 Baths
- 2,242 sq. ft.
- Single family
- Active
Listed by: stephfon lewis
Office: exp realty main
MLS#:20261058865
Source:MI_REALCOMP
Price summary
- Price:$149,999
- Price per sq. ft.:$66.9
About this home
Well-maintained 3-bedroom ranch with 1.1baths and 1,121 sqft of living space plus full basement. Features a cozy fireplace, wood exterior, and 2-car garage. Forced-air natural-gas heat and central air provide year-round comfort. Located in Morningside Park subdivision, South Lake Schools. Built 1958 with solid mid-century charm and practical layout. Room sizes are estimated, Quoted $1800 to finish basement bathroom. Do Not Disturb Owner without appointment. Licensed Realtor must be present during showings. More photos coming soon.
Contact an agent
Home facts
- Year built:1958
- Subdivision & Development:MORNINGSIDE PARK
- Listing ID #:20261058865
- Added:16 day(s) ago
- Updated:August 16, 2026 at 10:19 AM
Rooms and interior
- Bedrooms:3
- Total bathrooms:2
- Full bathrooms:1
- Half bathrooms:1
- Rooms Total:5
- Basement Description:Unfinished
- Living area:2,242 sq. ft.
Heating and cooling
- Heating:Forced Air, Natural Gas
Structure and exterior
- Year built:1958
- Building area:2,242 sq. ft.
- Lot area:0.11 Acres
- Architectural Style:Ranch
- Construction Materials:Aluminum Siding, Brick
- Foundation Description:Basement, Block
- Levels:One
Utilities
- Water:Public
- Sewer:Public Sewer
Finances and disclosures
- Price:$149,999
- Price per sq. ft.:$66.9
- Tax amount:$6,622
Parking
- Parking description:Detached, Two Car Garage
- Garage spaces:2

New listings near 22122 Kelly Road
- New
 $149,900Active3 beds 2 baths1,152 sq. ft.
22860 Rosalind Avenue, Eastpointe, MI 48021
MLS# 20261064909Listed by: DOBI REAL ESTATE - New
 $210,000Active3 beds 2 baths1,675 sq. ft.
24610 Adlai Avenue, Eastpointe, MI 48021
MLS# 20261035748Listed by: TOP AGENT REALTY - New
 $205,000Active3 beds 2 baths2,100 sq. ft.
24876 Dale Avenue, Eastpointe, MI 48021
MLS# 20261064757Listed by: KELLER WILLIAMS PAINT CREEK - New
 $180,000Active3 beds 2 baths1,582 sq. ft.
21810 Schroeder Avenue W, Eastpointe, MI 48021
MLS# 20261061015Listed by: MARKET ELITE INC - New
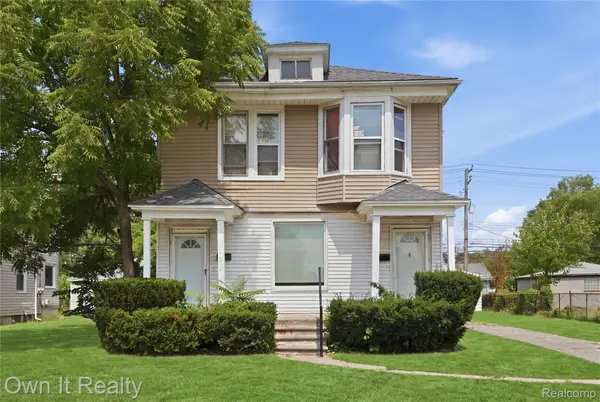 $199,000Active5 beds 2 baths2,960 sq. ft.
14761 Stephens Drive, Eastpointe, MI 48021
MLS# 20261064674Listed by: OWN IT REALTY - New
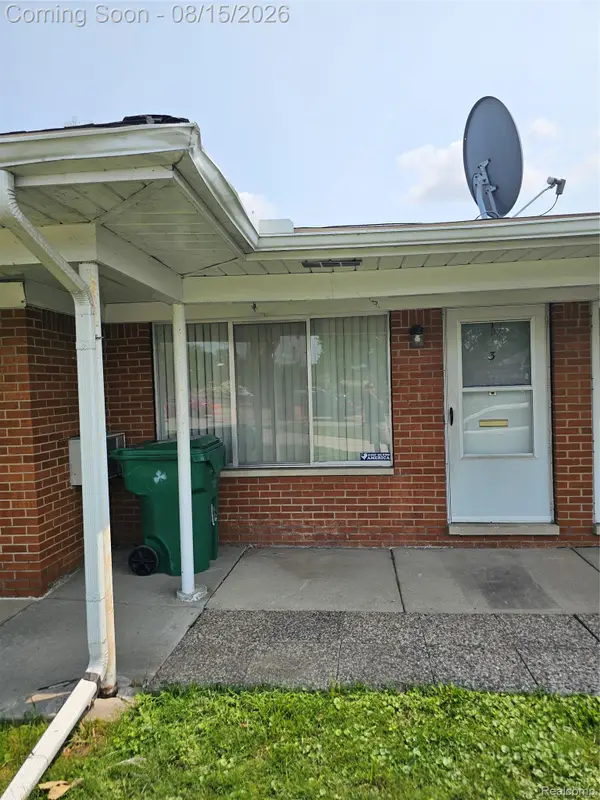 $45,000Active1 beds 1 baths600 sq. ft.
22444 Kelly Road #3, Eastpointe, MI 48021
MLS# 20261063469Listed by: KELLER WILLIAMS REALTY-GREAT LAKES - New
 $100,000Active4 beds 1 baths1,405 sq. ft.
16409 Owen Avenue, Eastpointe, MI 48021
MLS# 20261064427Listed by: REALTY EXECUTIVES HOME TOWNE - New
 $145,000Active-- beds 2 baths780 sq. ft.
22049 Cushing Avenue, Eastpointe, MI 48021
MLS# 20261063537Listed by: KELLER WILLIAMS REALTY-GREAT LAKES - New
 $60,000Active2 beds 1 baths633 sq. ft.
21946 Hayes Avenue, Eastpointe, MI 48021
MLS# 20261061613Listed by: KELLER WILLIAMS REALTY-GREAT LAKES - New
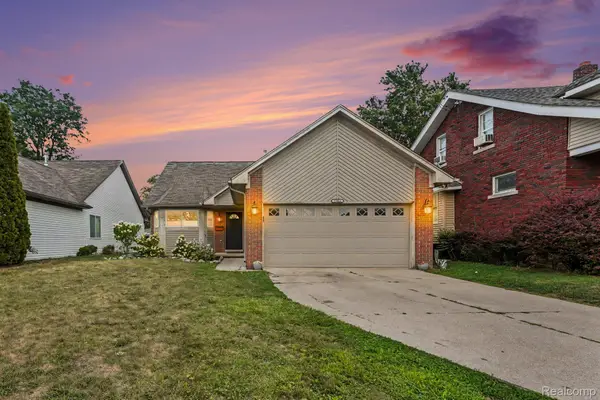 $234,900Active3 beds 2 baths1,632 sq. ft.
22064 Hayes Avenue, Eastpointe, MI 48021
MLS# 20261063851Listed by: MARKET ELITE INC


Protect your home and budget from life's surprises with an Assurant Home Warranty, backed by a partner that supports you through every step of homeownership. Explore Plans.
© 2023 - 2026 ERA Franchise Systems LLC. All rights reserved. ERA Franchise Systems LLC fully supports the principles of the Fair Housing Act and the Equal Opportunity Act. ERA, ERA Real Estate powered, and their respective logos are registered service marks of ERA Franchise Systems LLC. Each office is independently owned and operated.