
24876 Dale Avenue, Eastpointe, MI 48021
Local realty services provided by:ERA Prime Real Estate Group
24876 Dale Avenue,Eastpointe, MI 48021
$199,900
- 3 Beds
- 2 Baths
- 2,100 sq. ft.
- Single family
- Pending
Listed by: dane t ramsden
Office: keller williams paint creek
MLS#:20261064757
Source:MI_REALCOMP
Price summary
- Price:$199,900
- Price per sq. ft.:$95.19
About this home
Welcome to 24876 Dale AVE, Eastpointe, MI, This remodled delightful residence a new chapter of fun living! Refinished harwood floors, updated main bath, BRAND NEW roof, and CENTRAL AIR, updated kitchen, with GRANITE counter tops, STAINLESS STEEL APPLIANCES. Covered front porch, large private fenced yard, with oversized shed. FINISHED BASEMENT, with 2nd Full bathroom, WET BAR, and storage room. This move in ready ranch has EVERYTHING you have been looking for! Schedule your private tour today.
Contact an agent
Home facts
- Year built:1955
- Subdivision & Development:PARADISE GARDENS SUB
- Listing ID #:20261064757
- Added:46 day(s) ago
- Updated:September 30, 2026 at 09:22 AM
Rooms and interior
- Bedrooms:3
- Total bathrooms:2
- Full bathrooms:2
- Rooms Total:8
- Basement Description:Finished, Walk-Up Access
- Living area:2,100 sq. ft.
Heating and cooling
- Heating:Forced Air, Natural Gas
Structure and exterior
- Roof:Asphalt
- Year built:1955
- Building area:2,100 sq. ft.
- Lot area:0.13 Acres
- Architectural Style:Ranch
- Construction Materials:Brick
- Exterior Features:Porch
- Foundation Description:Basement, Poured
- Levels:One
Utilities
- Water:Public
- Sewer:Public Sewer
Finances and disclosures
- Price:$199,900
- Price per sq. ft.:$95.19
- Tax amount:$2,503
Features and amenities
- Appliances:Dishwasher, Disposal, Dryer, ENERGY STAR Qualified Dishwasher, ENERGY STAR Qualified Refrigerator, Free Standing Gas Range, Free Standing Refrigerator, Gas Cooktop, Microwave, Stainless Steel Appliances, Washer
Parking
- Parking description:No Garage

New listings near 24876 Dale Avenue
- New
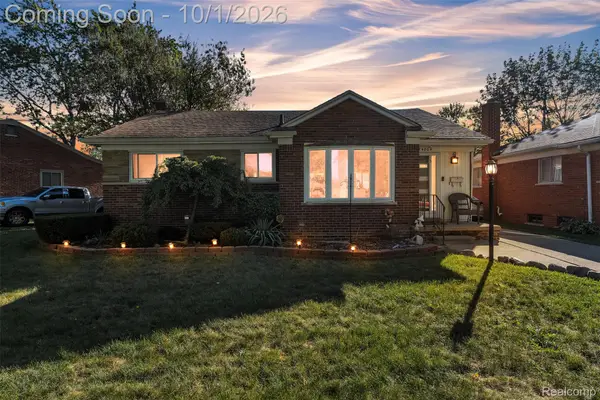 $170,000Active3 beds 2 baths1,905 sq. ft.
24804 Ridgecroft Avenue, Eastpointe, MI 48021
MLS# 20261077442Listed by: PRIME + PROPERTY - New
 $189,000Active3 beds 2 baths1,284 sq. ft.
24335 Rosebud Avenue, Eastpointe, MI 48021
MLS# 20261078680Listed by: RE/MAX CLASSIC - New
 $170,000Active3 beds 2 baths1,700 sq. ft.
22786 Saxony AVE, Eastpointe, MI 48021
MLS# 58050223265Listed by: RE/MAX FIRST - New
 $149,900Active3 beds 1 baths1,224 sq. ft.
16266 Evergreen Avenue, Eastpointe, MI 48021
MLS# 20261078565Listed by: KELLER WILLIAMS LEGACY - New
 $170,000Active3 beds 2 baths2,182 sq. ft.
22376 Firwood Avenue, Eastpointe, MI 48021
MLS# 20261078516Listed by: FIVE STAR LUXURY REALTY - New
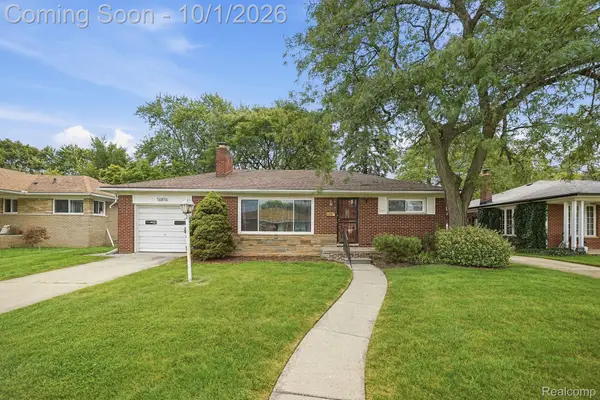 $159,999Active2 beds 1 baths1,650 sq. ft.
16816 Collinson Avenue, Eastpointe, MI 48021
MLS# 20261076290Listed by: KW GROSSE POINTE - New
 $209,000Active3 beds 2 baths1,924 sq. ft.
15764 Deerfield Avenue, Eastpointe, MI 48021
MLS# 20261078098Listed by: BROOKSTONE, REALTORS LLC - New
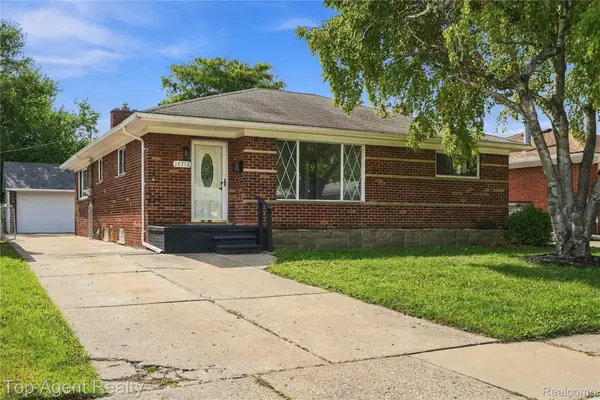 $239,995Active3 beds 2 baths2,353 sq. ft.
17716 Veronica Avenue, Eastpointe, MI 48021
MLS# 20261077105Listed by: TOP AGENT REALTY - New
 $115,000Active3 beds 2 baths1,010 sq. ft.
16167 Manchester Avenue, Eastpointe, MI 48021
MLS# 20261077924Listed by: EPIQUE REALTY - New
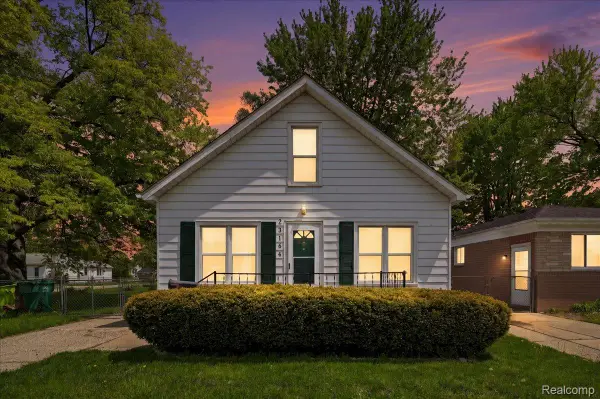 $114,900Active2 beds 1 baths890 sq. ft.
23164 Donald Avenue, Eastpointe, MI 48021
MLS# 20261077282Listed by: KW DOMAIN


Protect your home and budget from life's surprises with an Assurant Home Warranty, backed by a partner that supports you through every step of homeownership. Explore Plans.
© 2023 - 2026 ERA Franchise Systems LLC. All rights reserved. ERA Franchise Systems LLC fully supports the principles of the Fair Housing Act and the Equal Opportunity Act. ERA, ERA Real Estate powered, and their respective logos are registered service marks of ERA Franchise Systems LLC. Each office is independently owned and operated.