
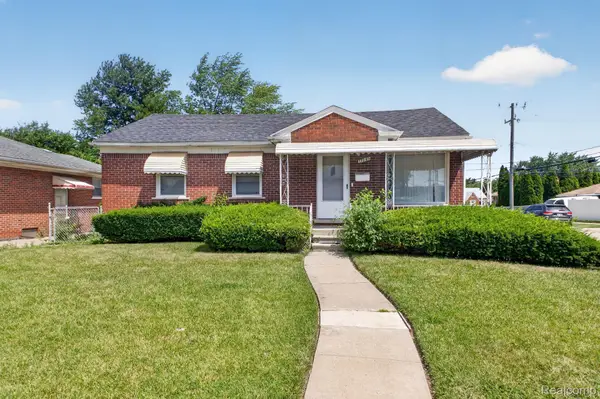
22173 Normandy Avenue, Eastpointe, MI 48021
Local realty services provided by:ERA Prime Real Estate Group
22173 Normandy Avenue,Eastpointe, MI 48021
$128,990
- 3 Beds
- 1 Baths
- 1,220 sq. ft.
- Single family
- Active
Listed by: jeff glover, melissa a jackson
Office: kw professionals
MLS#:20261030422
Source:MI_REALCOMP
Price summary
- Price:$128,990
- Price per sq. ft.:$105.73
About this home
Great price on this nice Eastpointe home! 3 Bedroom 1 bath on a nice corner lot with basement and garage! New furnace and Air!! Spacious eat in kitchen and skylights in bedroom! Bring us an offer! Sellers want to move!
Contact an agent
Home facts
- Year built:1942
- Subdivision & Development:KOPPINS HALFWAY HOMES # 02
- Listing ID #:20261030422
- Added:86 day(s) ago
- Updated:August 06, 2026 at 09:59 AM
Rooms and interior
- Bedrooms:3
- Total bathrooms:1
- Full bathrooms:1
- Rooms Total:6
- Basement Description:Full, Unfinished
- Living area:1,220 sq. ft.
Heating and cooling
- Cooling:Ceiling Fans, Central Air
- Heating:Forced Air, Natural Gas
Structure and exterior
- Roof:Asphalt
- Year built:1942
- Building area:1,220 sq. ft.
- Lot area:0.11 Acres
- Lot Features:Corner Lot
- Architectural Style:Bungalow
- Construction Materials:Vinyl Siding
- Exterior Features:Awnings, Deck, Porch
- Foundation Description:Basement, Block
Utilities
- Water:Public
- Sewer:Public Sewer
Finances and disclosures
- Price:$128,990
- Price per sq. ft.:$105.73
- Tax amount:$4,269
Features and amenities
- Appliances:Disposal, Dryer, Microwave, Washer
Parking
- Parking description:Detached, One Car Garage
- Garage spaces:1

New listings near 22173 Normandy Avenue
- New
 $187,000Active3 beds 1 baths2,092 sq. ft.
18013 Prosper Avenue, Eastpointe, MI 48021
MLS# 20261060987Listed by: MVPS REALTORS - Open Sat, 1 to 3pmNew
 $235,000Active3 beds 2 baths1,140 sq. ft.
22825 Teppert Avenue, Eastpointe, MI 48021
MLS# 20261061273Listed by: EXP REALTY MAIN - New
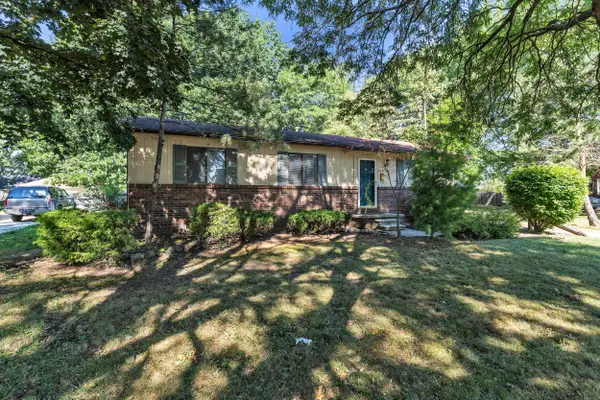 $159,900Active3 beds 1 baths1,067 sq. ft.
24533 Grove Avenue, Eastpointe, MI 48021
MLS# 26040897Listed by: PREFERRED, REALTORS LTD - New
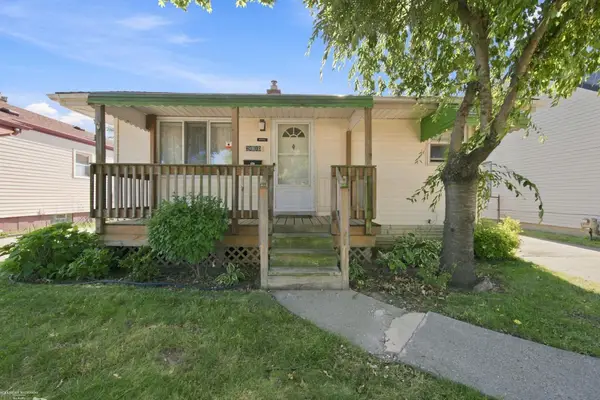 $125,000Active3 beds 1 baths1,356 sq. ft.
24610 Lexington AVE, Eastpointe, MI 48021
MLS# 58050217500Listed by: BERKSHIRE HATHAWAY HOMESERVICES KEE REALTY SCS - New
 $180,000Active3 beds 1 baths1,527 sq. ft.
24914 Raven AVE, Eastpointe, MI 48021
MLS# 58050217429Listed by: RE/MAX FIRST - New
 $152,500Active3 beds 1 baths1,736 sq. ft.
16767 Lincoln Avenue, Eastpointe, MI 48021
MLS# 20261061454Listed by: VANTAGE REALTY GROUP - New
 $139,900Active3 beds 1 baths1,152 sq. ft.
22765 Rosalind Avenue, Eastpointe, MI 48021
MLS# 26040462Listed by: VANTAGE REALTY GROUP, LLC - New
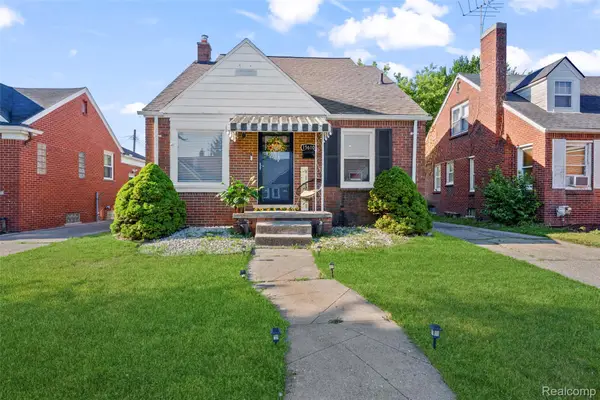 $199,000Active3 beds 3 baths2,115 sq. ft.
15610 Veronica Avenue, Eastpointe, MI 48021
MLS# 20261060729Listed by: LAMBRECHT REALTY LLC - New
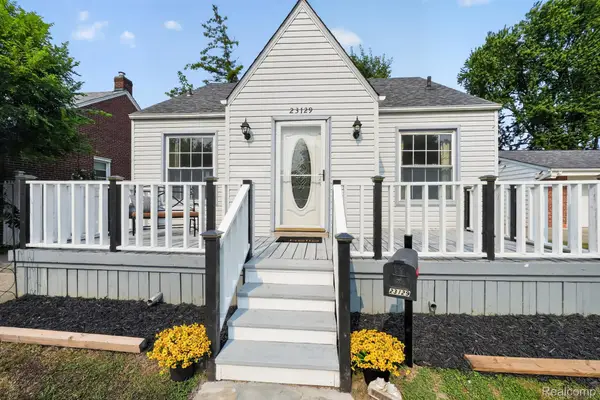 $179,900Active3 beds 1 baths1,300 sq. ft.
23129 Oakwood Avenue, Eastpointe, MI 48021
MLS# 20261060084Listed by: A STAR NATIONAL REALTY - New
 $177,000Active3 beds 1 baths1,107 sq. ft.
17145 Ego Avenue, Eastpointe, MI 48021
MLS# 20261060476Listed by: EXP REALTY MAIN


Protect your home and budget from life's surprises with an Assurant Home Warranty, backed by a partner that supports you through every step of homeownership. Explore Plans.
© 2023 - 2026 ERA Franchise Systems LLC. All rights reserved. ERA Franchise Systems LLC fully supports the principles of the Fair Housing Act and the Equal Opportunity Act. ERA, ERA Real Estate powered, and their respective logos are registered service marks of ERA Franchise Systems LLC. Each office is independently owned and operated.