
22376 Firwood Avenue, Eastpointe, MI 48021
Local realty services provided by:ERA Prime Real Estate Group
22376 Firwood Avenue,Eastpointe, MI 48021
$170,000
- 3 Beds
- 2 Baths
- 2,182 sq. ft.
- Single family
- Active
Listed by: myriah haywood
Office: five star luxury realty
MLS#:20261078516
Source:MI_REALCOMP
Price summary
- Price:$170,000
- Price per sq. ft.:$77.91
About this home
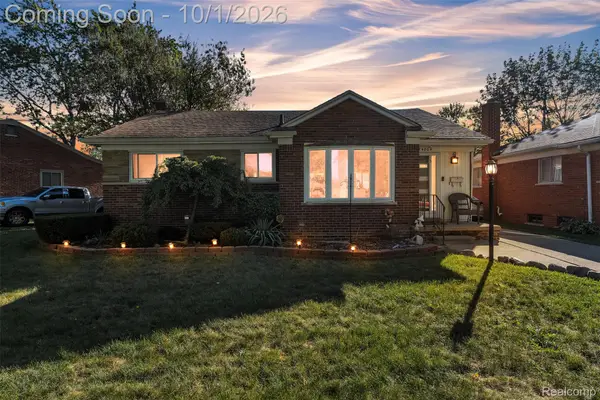
Welcome to this well loved Eastpointe bungalow, offering 3 bedrooms, an updated kitchen and bathroom, and a spacious double lot. The primary bedroom features a custom walk-in and dedicated shoe closet, while wood paneling repurposed from the basement adds warmth and character to the room. The roof is newer and was replaced in 2021! Downstairs, the spacious basement offers plenty of room to finish and design a space that reflects your own style. A home with thoughtful updates, room to grow, and the space to make it entirely your own!
Contact an agent
Home facts
- Year built:1941
- Subdivision & Development:STAFFIN SUB
- Listing ID #:20261078516
- Added:2 day(s) ago
- Updated:October 01, 2026 at 05:59 AM
Rooms and interior
- Bedrooms:3
- Total bathrooms:2
- Full bathrooms:1
- Half bathrooms:1
- Rooms Total:5
- Basement Description:Partially Finished
- Living area:2,182 sq. ft.
Heating and cooling
- Cooling:Ceiling Fans, Central Air
- Heating:Hot Water, Natural Gas
Structure and exterior
- Roof:Asphalt
- Year built:1941
- Building area:2,182 sq. ft.
- Lot area:0.09 Acres
- Architectural Style:Bungalow
- Construction Materials:Brick, Brick Veneer, Vinyl Siding
- Exterior Features:Covered
- Foundation Description:Basement, Poured
Utilities
- Water:Public
- Sewer:Public Sewer
Finances and disclosures
- Price:$170,000
- Price per sq. ft.:$77.91
- Tax amount:$2,516
Features and amenities
- Appliances:Dishwasher, Dryer, Free Standing Gas Range, Free Standing Refrigerator, Microwave, Washer
Parking
- Parking description:Detached, Two Car Garage
- Garage spaces:2

New listings near 22376 Firwood Avenue
- New
 $165,000Active3 beds 1 baths2,100 sq. ft.
24344 Rosebud Avenue, Eastpointe, MI 48021
MLS# 20261079187Listed by: REAL BROKER, LLC TROY - New
 $219,900Active3 beds 2 baths1,625 sq. ft.
16243 Owen Avenue, Eastpointe, MI 48021
MLS# 20261079145Listed by: @PROPERTIES CHRISTIE'S INT'L RE GROSSE POINTE - New
 $124,900Active3 beds 1 baths1,366 sq. ft.
24882 Wilmot Avenue, Eastpointe, MI 48021
MLS# 20261079318Listed by: MARKET ELITE INC - New
 $169,999Active1 beds 1 baths1,995 sq. ft.
24480 Phlox Avenue, Eastpointe, MI 48021
MLS# 20261078447Listed by: KELLER WILLIAMS REALTY-GREAT LAKES - New
 $149,000Active3 beds 1 baths924 sq. ft.
23704 Piper Avenue, Eastpointe, MI 48021
MLS# 20261075156Listed by: BROOKSTONE, REALTORS LLC - New
 $169,999Active3 beds 2 baths1,246 sq. ft.
21858 Pleasant Avenue, Eastpointe, MI 48021
MLS# 20261078982Listed by: KW PROFESSIONALS - New
 $170,000Active3 beds 2 baths1,905 sq. ft.
24804 Ridgecroft Avenue, Eastpointe, MI 48021
MLS# 20261077442Listed by: PRIME + PROPERTY - New
 $189,000Active3 beds 2 baths1,284 sq. ft.
24335 Rosebud Avenue, Eastpointe, MI 48021
MLS# 20261078680Listed by: RE/MAX CLASSIC - New
 $170,000Active3 beds 2 baths1,700 sq. ft.
22786 Saxony AVE, Eastpointe, MI 48021
MLS# 58050223265Listed by: RE/MAX FIRST - New
 $149,900Active3 beds 1 baths1,224 sq. ft.
16266 Evergreen Avenue, Eastpointe, MI 48021
MLS# 20261078565Listed by: KELLER WILLIAMS LEGACY


Protect your home and budget from life's surprises with an Assurant Home Warranty, backed by a partner that supports you through every step of homeownership. Explore Plans.
© 2023 - 2026 ERA Franchise Systems LLC. All rights reserved. ERA Franchise Systems LLC fully supports the principles of the Fair Housing Act and the Equal Opportunity Act. ERA, ERA Real Estate powered, and their respective logos are registered service marks of ERA Franchise Systems LLC. Each office is independently owned and operated.