
22449 Marine Avenue E, Eastpointe, MI 48021
Local realty services provided by:ERA Prime Real Estate Group
22449 Marine Avenue E,Eastpointe, MI 48021
$232,500
- 4 Beds
- 3 Baths
- 2,467 sq. ft.
- Single family
- Active
Listed by: pernell p potter
Office: saturn realty group
MLS#:20261060299
Source:MI_REALCOMP
Price summary
- Price:$232,500
- Price per sq. ft.:$94.24
About this home
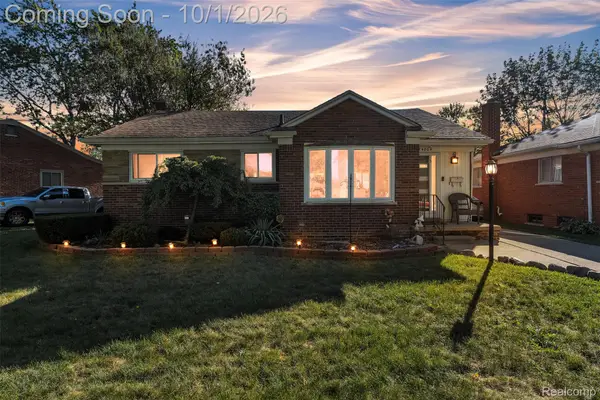
Discover an inviting home ready for new beginnings at 22449 Marine AVE E, Eastpointe, MI. This single-family residence, built in 1941, offers a unique opportunity to embrace a comfortable and convenient lifestyle. The living room and sitting area provides a welcoming atmosphere, centered around a two cozy fireplace, perfect for relaxation and gatherings. The well-appointed bathrooms include one with a luxurious jetted bathtub, offering a spa-like experience, and another featuring a practical walk-in shower. This ranch-style home thoughtfully includes a 1-car attached garage for convenience and a dedicated laundry room. Extend your living space outdoors with a charming patio and a welcoming porch, ideal for enjoying the fresh air, along with an outdoor dining area perfect for meals. With four bedrooms and 2.5 bathrooms, huge lower family room, plus bonus room upstairs. This property is designed for practical living. This remarkable property is an invitation to create your ideal home. As well as outdoor above ground pool with fenced deck. Ceiling fans throughout along with skylights. Require some TLC. Property being sold "as is". Close to freeways and nearby shops and restaurants. Schedule your showing today for this Eastpointe home!...
Contact an agent
Home facts
- Year built:1941
- Subdivision & Development:REPLAT KELLY-DUFFALO PARK
- Listing ID #:20261060299
- Added:50 day(s) ago
- Updated:October 01, 2026 at 10:13 AM
Rooms and interior
- Bedrooms:4
- Total bathrooms:3
- Full bathrooms:2
- Half bathrooms:1
- Rooms Total:10
- Bathrooms Description:Jetted Tub
- Living area:2,467 sq. ft.
Heating and cooling
- Cooling:Ceiling Fans
- Heating:Forced Air, Natural Gas
Structure and exterior
- Roof:Asphalt
- Year built:1941
- Building area:2,467 sq. ft.
- Lot area:0.24 Acres
- Architectural Style:Ranch
- Construction Materials:Aluminum Siding, Vinyl Siding
- Exterior Features:Deck, Patio, Porch
- Foundation Description:Crawl Space
Utilities
- Water:Public, Water at Street
- Sewer:Public Sewer
Finances and disclosures
- Price:$232,500
- Price per sq. ft.:$94.24
- Tax amount:$11,955
Features and amenities
- Appliances:Disposal, Dryer, Free Standing Electric Range, Free Standing Refrigerator, Washer
- Pool features:Above Ground
Parking
- Parking description:Attached, One Car Garage
- Garage spaces:1

New listings near 22449 Marine Avenue E
- New
 $165,000Active3 beds 1 baths2,100 sq. ft.
24344 Rosebud Avenue, Eastpointe, MI 48021
MLS# 20261079187Listed by: REAL BROKER, LLC TROY - New
 $219,900Active3 beds 2 baths1,625 sq. ft.
16243 Owen Avenue, Eastpointe, MI 48021
MLS# 20261079145Listed by: @PROPERTIES CHRISTIE'S INT'L RE GROSSE POINTE - New
 $124,900Active3 beds 1 baths1,366 sq. ft.
24882 Wilmot Avenue, Eastpointe, MI 48021
MLS# 20261079318Listed by: MARKET ELITE INC - New
 $169,999Active1 beds 1 baths1,995 sq. ft.
24480 Phlox Avenue, Eastpointe, MI 48021
MLS# 20261078447Listed by: KELLER WILLIAMS REALTY-GREAT LAKES - New
 $149,000Active3 beds 1 baths924 sq. ft.
23704 Piper Avenue, Eastpointe, MI 48021
MLS# 20261075156Listed by: BROOKSTONE, REALTORS LLC - New
 $169,999Active3 beds 2 baths1,246 sq. ft.
21858 Pleasant Avenue, Eastpointe, MI 48021
MLS# 20261078982Listed by: KW PROFESSIONALS - New
 $170,000Active3 beds 2 baths1,905 sq. ft.
24804 Ridgecroft Avenue, Eastpointe, MI 48021
MLS# 20261077442Listed by: PRIME + PROPERTY - New
 $189,000Active3 beds 2 baths1,284 sq. ft.
24335 Rosebud Avenue, Eastpointe, MI 48021
MLS# 20261078680Listed by: RE/MAX CLASSIC - New
 $170,000Active3 beds 2 baths1,700 sq. ft.
22786 Saxony AVE, Eastpointe, MI 48021
MLS# 58050223265Listed by: RE/MAX FIRST - New
 $149,900Active3 beds 1 baths1,224 sq. ft.
16266 Evergreen Avenue, Eastpointe, MI 48021
MLS# 20261078565Listed by: KELLER WILLIAMS LEGACY


Protect your home and budget from life's surprises with an Assurant Home Warranty, backed by a partner that supports you through every step of homeownership. Explore Plans.
© 2023 - 2026 ERA Franchise Systems LLC. All rights reserved. ERA Franchise Systems LLC fully supports the principles of the Fair Housing Act and the Equal Opportunity Act. ERA, ERA Real Estate powered, and their respective logos are registered service marks of ERA Franchise Systems LLC. Each office is independently owned and operated.