
23033 Hayes Avenue, Eastpointe, MI 48021
Local realty services provided by:ERA Prime Real Estate Group
23033 Hayes Avenue,Eastpointe, MI 48021
$199,000
- 3 Beds
- 2 Baths
- 1,904 sq. ft.
- Single family
- Active
Listed by: ron trombetti
Office: berkshire hathaway homeservices kee realty washin
MLS#:20261081315
Source:MI_REALCOMP
Price summary
- Price:$199,000
- Price per sq. ft.:$104.52
About this home
Charming brick ranch featuring beautiful hardwood floors, spacious living areas, and an updated kitchen with stainless steel appliances and tile backsplash. Three comfortable bedrooms and an updated full bath complete the main level. The finished basement offers additional living space, a second bath, and ample storage. Enjoy a generous yard with privacy fencing and a detached 2-car garage with plenty of driveway parking. A great opportunity in an established neighborhood!
Contact an agent
Home facts
- Year built:1954
- Subdivision & Development:BELL REALTY CO HFW PARK
- Listing ID #:20261081315
- Added:1 day(s) ago
- Updated:October 08, 2026 at 04:05 PM
Rooms and interior
- Bedrooms:3
- Total bathrooms:2
- Full bathrooms:1
- Half bathrooms:1
- Rooms Total:5
- Basement Description:Finished
- Living area:1,904 sq. ft.
Heating and cooling
- Heating:Forced Air, Heat Pump
Structure and exterior
- Year built:1954
- Building area:1,904 sq. ft.
- Lot area:0.21 Acres
- Architectural Style:Ranch
- Construction Materials:Brick
- Exterior Features:Porch
- Foundation Description:Basement, Poured
- Levels:One
Utilities
- Water:Public
- Sewer:Public Sewer
Finances and disclosures
- Price:$199,000
- Price per sq. ft.:$104.52
- Tax amount:$3,960
Features and amenities
- Appliances:Dishwasher, Free Standing Electric Range, Free Standing Refrigerator, Microwave, Stainless Steel Appliances
Parking
- Parking description:Detached, Garage Faces Front, Two Car Garage
- Garage spaces:2

New listings near 23033 Hayes Avenue
- New
 $229,900Active3 beds 2 baths2,023 sq. ft.
24884 Hayes AVE, Eastpointe, MI 48021
MLS# 20261081405Listed by: NATIONAL REALTY CENTERS, INC - New
 $139,900Active3 beds 2 baths1,516 sq. ft.
24842 Lambrecht AVE, Eastpointe, MI 48021
MLS# 58050224108Listed by: BERKSHIRE HATHAWAY HOMESERVICES KEE REALTY NB - New
 $149,300Active3 beds 1 baths2,149 sq. ft.
17905 Toepfer Drive, Eastpointe, MI 48021
MLS# 20261080867Listed by: EASTERN REALTY INC - New
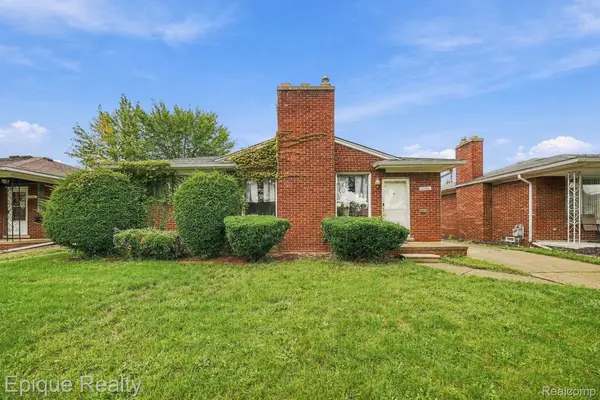 $150,000Active3 beds 2 baths1,981 sq. ft.
16195 Stricker Avenue, Eastpointe, MI 48021
MLS# 20261078741Listed by: EPIQUE REALTY - New
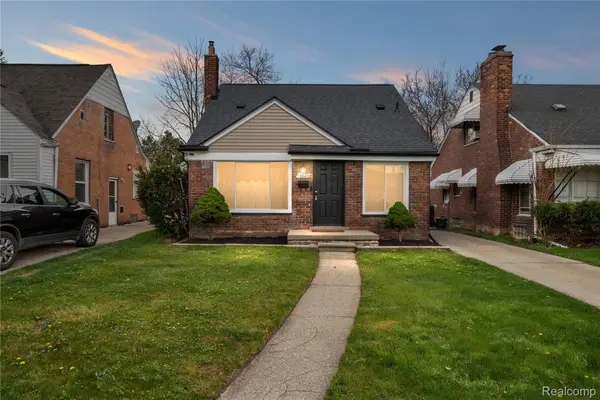 $165,000Active3 beds 2 baths1,200 sq. ft.
16829 Stricker Avenue, Eastpointe, MI 48021
MLS# 20261080129Listed by: RCH BROKERAGE LEGACY INC 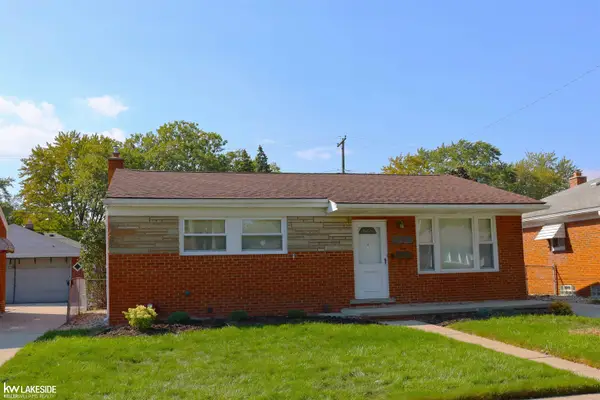 $174,900Pending3 beds 2 baths1,564 sq. ft.
24595 Beck AVE, Eastpointe, MI 48021
MLS# 58050223688Listed by: KELLER WILLIAMS REALTY LAKESIDE- New
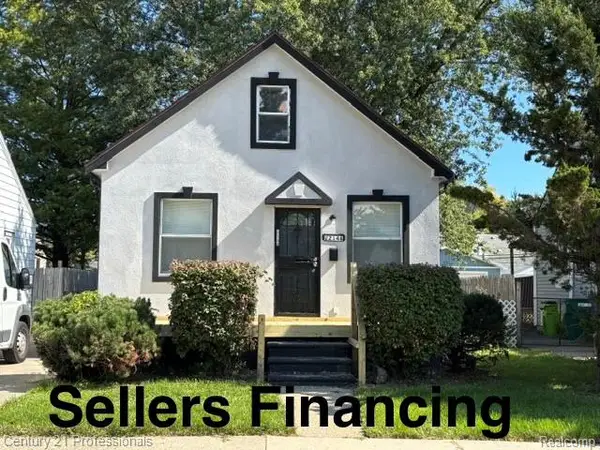 $134,900Active4 beds 1 baths919 sq. ft.
22148 Rausch Avenue, Eastpointe, MI 48021
MLS# 20261079669Listed by: CENTURY 21 PROFESSIONALS CLARKSTON - New
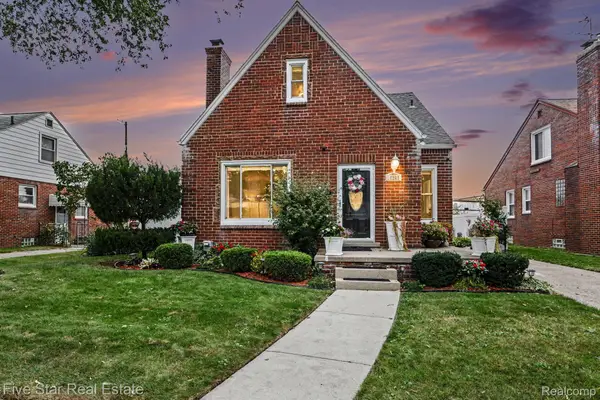 $265,000Active4 beds 2 baths1,486 sq. ft.
15283 Couzens Avenue, Eastpointe, MI 48021
MLS# 20261079742Listed by: FIVE STAR REAL ESTATE-COMMERCE - New
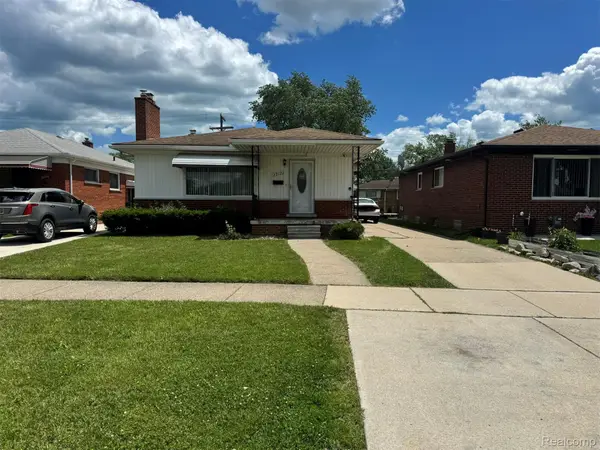 $140,000Active3 beds 2 baths2,242 sq. ft.
22122 Kelly Road, Eastpointe, MI 48021
MLS# 20261079530Listed by: EXP REALTY MAIN


Protect your home and budget from life's surprises with an Assurant Home Warranty, backed by a partner that supports you through every step of homeownership. Explore Plans.
© 2023 - 2026 ERA Franchise Systems LLC. All rights reserved. ERA Franchise Systems LLC fully supports the principles of the Fair Housing Act and the Equal Opportunity Act. ERA, ERA Real Estate powered, and their respective logos are registered service marks of ERA Franchise Systems LLC. Each office is independently owned and operated.