
24884 Hayes AVE, Eastpointe, MI 48021
Local realty services provided by:ERA Prime Real Estate Group
Listed by: todd j swenson
Office: national realty centers, inc
MLS#:20261081405
Source:MI_REALCOMP
Price summary
- Price:$229,900
- Price per sq. ft.:$113.64
About this home
Welcome home to 24884 Hayes, a completely updated ranch where every detail has been refreshed from top to bottom. Nothing to do here but move in and enjoy. On the Main Level: The open-concept floor plan centers on a color-changing electric fireplace with built-in heat, creating instant ambiance. Custom crown molding and durable laminate flooring run throughout, adding polish and easy upkeep. The kitchen is the showpiece, with a 6-foot island and barstool seating, plus stainless steel appliances including a refrigerator, dishwasher, gas stove, and microwave. Three generous bedrooms, updated lighting, and new vinyl double-hung windows fill the main floor with natural light. The fully remodeled main bath features beautiful marble tile. The Finished Basement: Made for entertaining, the lower level offers a large family room with laminate flooring, an electric fireplace, glass block windows, and LED lighting throughout, plus an open handrail on the stairs. The kitchenette includes quartz countertops, a microwave, refrigerator, dishwasher, and a water fountain. A full bath with a glossy marble stall shower and an oversized laundry room with gas hookup complete the space. Updates & Mechanicals: Brand-new HVAC system installed in 2026 for year-round comfort and efficiency. Outdoors: Enjoy a newly updated driveway, an 11x8 concrete patio, an oversized one-car garage, and a fully fenced rear yard, ideal for privacy, pets, and summer gatherings. Highlights: Fully renovated, move-in ready ranch*3 bedrooms on the main level*2 full baths (main and basement)*Finished basement with kitchenette and laundry*Two electric fireplaces*New HVAC (2026) and vinyl windows*Oversized 1-car garage and fenced yard*With high-end finishes at every turn, this home is a rare find. Schedule your private showing today!...
Contact an agent
Home facts
- Year built:1954
- Subdivision & Development:PARADISE GARDENS SUB
- Listing ID #:20261081405
- Added:1 day(s) ago
- Updated:October 08, 2026 at 06:00 PM
Rooms and interior
- Bedrooms:3
- Total bathrooms:2
- Full bathrooms:2
- Rooms Total:8
- Basement Description:Finished, Full
- Living area:2,023 sq. ft.
Heating and cooling
- Cooling:Central Air
- Heating:Forced Air, Natural Gas
Structure and exterior
- Roof:Asphalt
- Year built:1954
- Building area:2,023 sq. ft.
- Lot area:0.13 Acres
- Lot Features:Level
- Architectural Style:Ranch
- Construction Materials:Aluminum Siding
- Exterior Features:Covered, Deck, Patio, Porch
- Foundation Description:Basement, Block, Poured
- Levels:One
Utilities
- Water:Public
- Sewer:Public Sewer
Finances and disclosures
- Price:$229,900
- Price per sq. ft.:$113.64
- Tax amount:$1,685
Features and amenities
- Appliances:Dishwasher, Free Standing Gas Range, Free Standing Refrigerator, Microwave, Portable Dishwasher, Stainless Steel Appliances
- Laundry features:Gas Dryer Hookup, Laundry Room, Washer Hookup
- Amenities:Programmable Thermostat
Parking
- Parking description:Detached, Direct Access, Driveway, Garage Faces Front, One and Half Car Garage, Parking Pad
- Garage spaces:1.5

New listings near 24884 Hayes AVE
- New
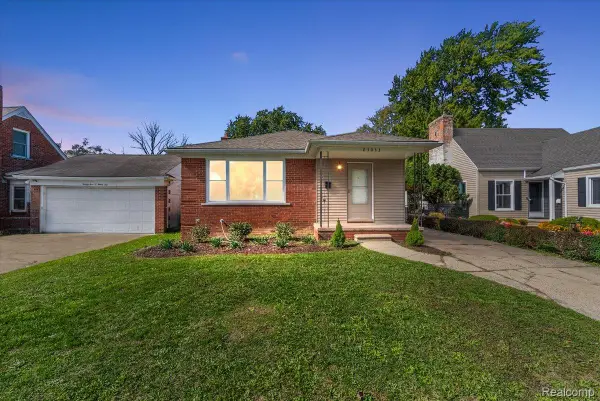 $199,000Active3 beds 2 baths1,904 sq. ft.
23033 Hayes Avenue, Eastpointe, MI 48021
MLS# 20261081315Listed by: BERKSHIRE HATHAWAY HOMESERVICES KEE REALTY WASHIN - New
 $139,900Active3 beds 2 baths1,516 sq. ft.
24842 Lambrecht AVE, Eastpointe, MI 48021
MLS# 58050224108Listed by: BERKSHIRE HATHAWAY HOMESERVICES KEE REALTY NB - New
 $149,300Active3 beds 1 baths2,149 sq. ft.
17905 Toepfer Drive, Eastpointe, MI 48021
MLS# 20261080867Listed by: EASTERN REALTY INC - New
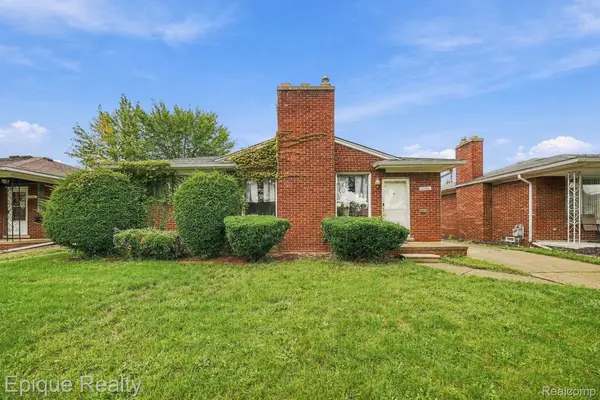 $150,000Active3 beds 2 baths1,981 sq. ft.
16195 Stricker Avenue, Eastpointe, MI 48021
MLS# 20261078741Listed by: EPIQUE REALTY - New
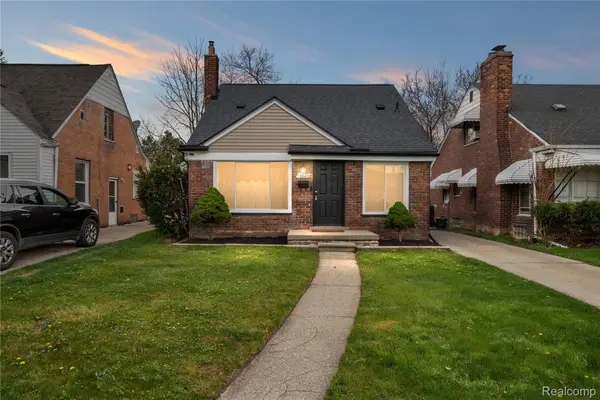 $165,000Active3 beds 2 baths1,200 sq. ft.
16829 Stricker Avenue, Eastpointe, MI 48021
MLS# 20261080129Listed by: RCH BROKERAGE LEGACY INC 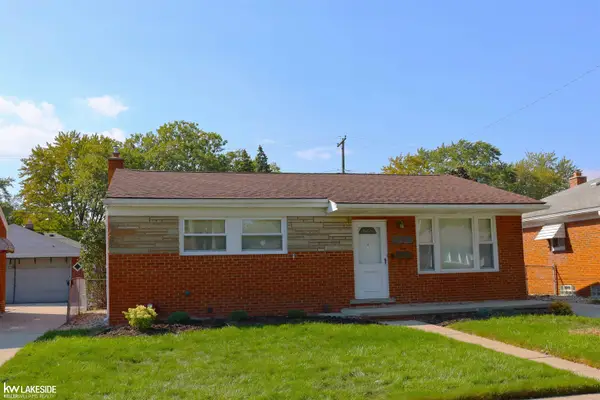 $174,900Pending3 beds 2 baths1,564 sq. ft.
24595 Beck AVE, Eastpointe, MI 48021
MLS# 58050223688Listed by: KELLER WILLIAMS REALTY LAKESIDE- New
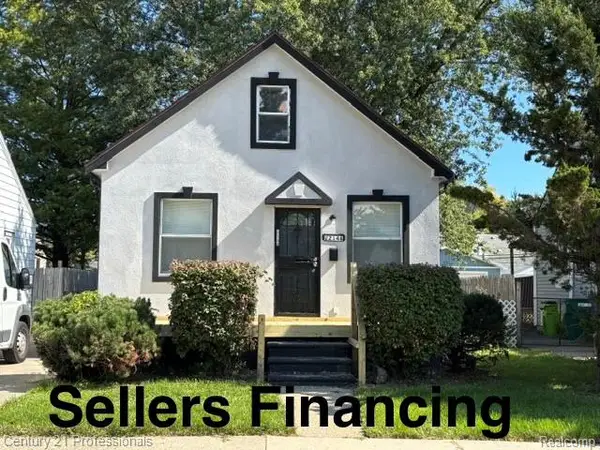 $134,900Active4 beds 1 baths919 sq. ft.
22148 Rausch Avenue, Eastpointe, MI 48021
MLS# 20261079669Listed by: CENTURY 21 PROFESSIONALS CLARKSTON - New
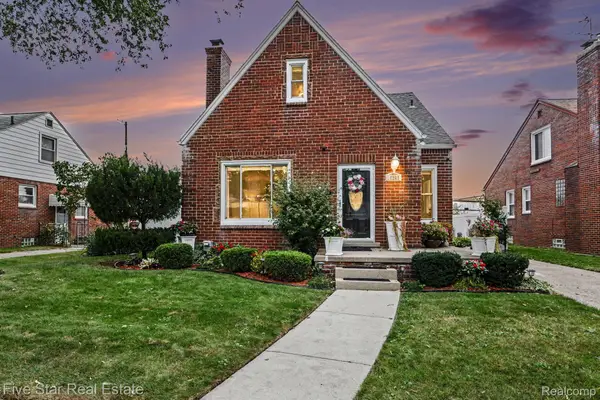 $265,000Active4 beds 2 baths1,486 sq. ft.
15283 Couzens Avenue, Eastpointe, MI 48021
MLS# 20261079742Listed by: FIVE STAR REAL ESTATE-COMMERCE - New
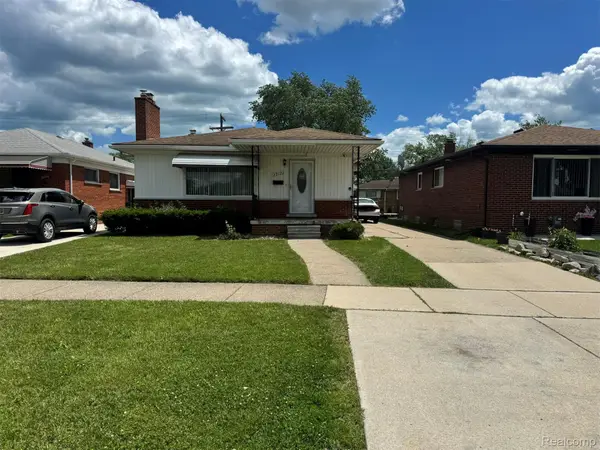 $140,000Active3 beds 2 baths2,242 sq. ft.
22122 Kelly Road, Eastpointe, MI 48021
MLS# 20261079530Listed by: EXP REALTY MAIN


Protect your home and budget from life's surprises with an Assurant Home Warranty, backed by a partner that supports you through every step of homeownership. Explore Plans.
© 2023 - 2026 ERA Franchise Systems LLC. All rights reserved. ERA Franchise Systems LLC fully supports the principles of the Fair Housing Act and the Equal Opportunity Act. ERA, ERA Real Estate powered, and their respective logos are registered service marks of ERA Franchise Systems LLC. Each office is independently owned and operated.