
5679 Kinneville Road, Eaton Rapids, MI 48827
Local realty services provided by:ERA Reardon Realty
5679 Kinneville Road,Eaton Rapids, MI 48827
$155,000
- 2 Beds
- 1 Baths
- 1,068 sq. ft.
- Single family
- Active
Listed by: laura ann delong
Office: delong and co.
MLS#:299682
Source:MI_GLAR
Price summary
- Price:$155,000
- Price per sq. ft.:$145.13
About this home
Enjoy peaceful country living with Grand River views and access! This 2-bedroom, 1-bath ranch offers 1,068 sq. ft. of living space situated on 1.88 acres. The property features a detached 2-car garage plus a pole barn, providing plenty of room for vehicles, storage, hobbies, or recreational toys. With 1.88 acres, there's plenty of space to roam, relax, and enjoy the outdoors!
Contact an agent
Home facts
- Year built:1900
- Subdivision & Development:None
- Listing ID #:299682
- Added:1 day(s) ago
- Updated:October 06, 2026 at 03:55 PM
Rooms and interior
- Bedrooms:2
- Total bathrooms:1
- Full bathrooms:1
- Rooms Total:5
- Flooring:Carpet, Concrete, Hardwood
- Kitchen Description:Range, Range Hood, Refrigerator
- Basement Description:Crawl Space
- Living area:1,068 sq. ft.
Heating and cooling
- Heating:Heating, Hot Water, Natural Gas
Structure and exterior
- Roof:Shingle
- Year built:1900
- Building area:1,068 sq. ft.
- Lot area:1.88 Acres
- Lot Features:Back Yard, Few Trees, Front Yard, Private
- Architectural Style:Ranch
- Construction Materials:Vinyl Siding
- Exterior Features:Awning(s), Front Porch
- Foundation Description:Block
- Levels:One
Utilities
- Water:Well
- Sewer:Septic Tank
Finances and disclosures
- Price:$155,000
- Price per sq. ft.:$145.13
- Tax amount:$1,058 (2025)
Features and amenities
- Appliances:Range, Range Hood, Refrigerator, Water Heater, Water Softener, Water Softener Owned
- Laundry features:Inside
- Amenities:Double Pane Windows
Parking
- Parking description:Circular Driveway, Detached, Driveway, Garage Faces Front
New listings near 5679 Kinneville Road
- Open Sat, 12 to 1:30pmNew
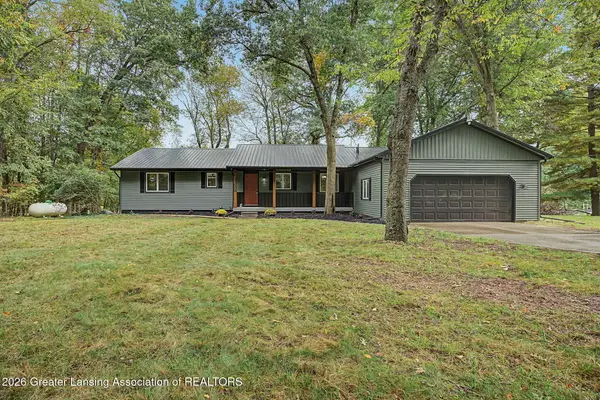 $379,900Active3 beds 2 baths2,249 sq. ft.
3255 Gale Road, Eaton Rapids, MI 48827
MLS# 299681Listed by: HOWARD HANNA REAL ESTATE EXECUTIVES - New
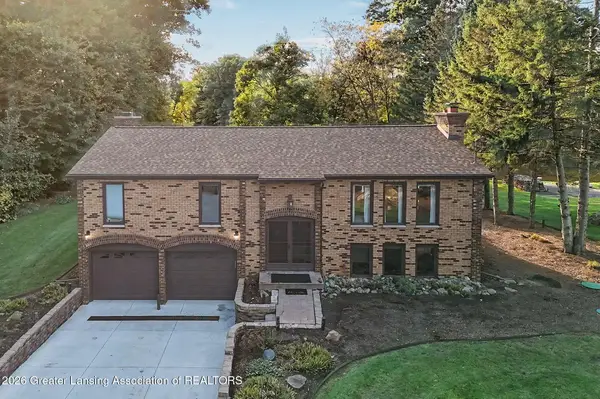 $489,000Active4 beds 3 baths2,240 sq. ft.
3874 Roland Drive, Eaton Rapids, MI 48827
MLS# 299657Listed by: DELONG AND CO. - New
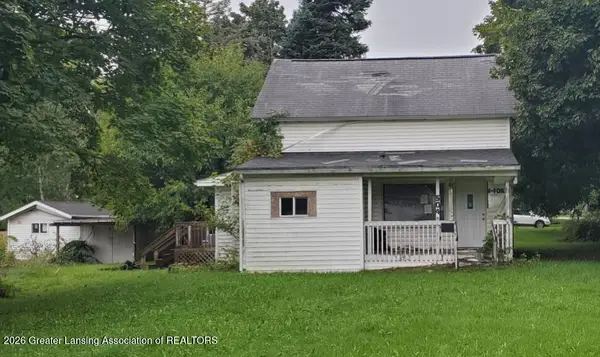 $60,000Active3 beds 1 baths1,500 sq. ft.
504 Forest Street, Eaton Rapids, MI 48827
MLS# 299614Listed by: RE/MAX REAL ESTATE PROFESSIONALS - New
 $269,000Active3 beds 2 baths1,820 sq. ft.
627 Vaughn Street, Eaton Rapids, MI 48827
MLS# 26052014Listed by: GREEN KEY REAL ESTATE, LLC - New
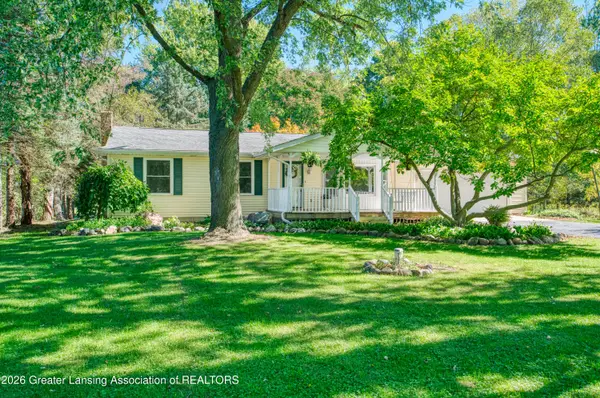 $400,000Active3 beds 1 baths2,128 sq. ft.
1620 N Michigan Road, Eaton Rapids, MI 48827
MLS# 299526Listed by: EXP REALTY - LANSING - New
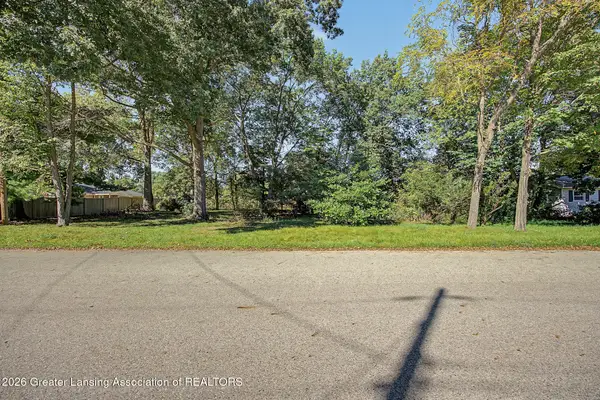 $24,900Active0.29 Acres
500 King Street, Eaton Rapids, MI 48827
MLS# 299513Listed by: ROSS & ASSOCIATES REALTORS, LLC - New
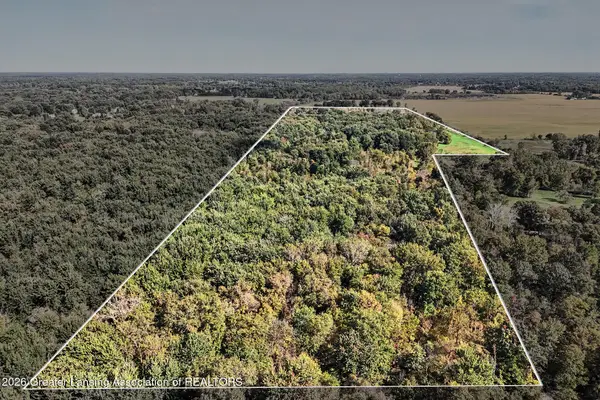 $449,900Active105.8 Acres
0 S Perkey Road, Eaton Rapids, MI 48827
MLS# 299518Listed by: ROSS & ASSOCIATES REALTORS, LLC - New
 $889,000Active5 beds 4 baths4,533 sq. ft.
10625 Columbia Highway, Eaton Rapids, MI 48827
MLS# 299504Listed by: GATEWAY TO HOMES - New
 $209,900Active3 beds 2 baths1,208 sq. ft.
909 West Street, Eaton Rapids, MI 48827
MLS# 299505Listed by: KELLER WILLIAMS REALTY LANSING


Protect your home and budget from life's surprises with an Assurant Home Warranty, backed by a partner that supports you through every step of homeownership. Explore Plans.
© 2023 - 2026 ERA Franchise Systems LLC. All rights reserved. ERA Franchise Systems LLC fully supports the principles of the Fair Housing Act and the Equal Opportunity Act. ERA, ERA Real Estate powered, and their respective logos are registered service marks of ERA Franchise Systems LLC. Each office is independently owned and operated.