
10625 Columbia Highway, Eaton Rapids, MI 48827
Local realty services provided by:ERA Reardon Realty
Listed by: paul e brown
Office: gateway to homes
MLS#:299504
Source:MI_GLAR
Price summary
- Price:$889,000
- Price per sq. ft.:$154.72
About this home
Welcome to your private country retreat on 17 breathtaking acres in Eaton Rapids! Tucked among mature woods and surrounded by nature, this exceptional property offers a rare combination of privacy, space, modern updates, and incredible outdoor living. Meandering trails, a spring-fed creek, peaceful pond, mature trees, apple trees, and abundant wildlife create a setting that feels like your own private estate. Inside, the impressive 4,449-square-foot home offers 5 bedrooms, 3 full baths, and 1 half bath, along with an enormous bonus room that provides the flexibility to function as a 6th bedroom, home office, media room, playroom, or additional living space. Soaring vaulted and two-story ceilings, thoughtful updates, and an open layout create an ideal environment for both everyday living and entertaining. At the heart of the home is a stunning kitchen featuring an oversized center island, abundant cabinetry, stainless steel appliances, and a convenient butler's pantry. The kitchen flows effortlessly into the family room, creating a warm and inviting gathering space. The dramatic two-story sunken family room is a true showpiece, featuring a floor-to-ceiling stone fireplace, an expansive wall of windows overlooking the property, and surround sound. Natural light and beautiful views bring the outdoors in. The spacious first-floor primary suite offers a peaceful retreat with a cathedral ceiling and multiple closets. The beautifully updated primary bath delivers a spa-like experience with vaulted ceilings, dual vanities, and an oversized walk-in shower complete with two shower heads and a built-in bench. A private water closet completes the suite. The first floor also includes a convenient laundry room, welcoming foyer with ceramic tile and an open staircase, and an elegant formal dining room featuring a tray ceiling and crown molding. Upstairs, two separate wings each offer their own full bath, providing exceptional flexibility and privacy for family members and guests. Above the garage, the enormous bonus room features skylights and endless possibilities for whatever your lifestyle demands. Additional features include a partially finished basement with workshop space and workbenches, natural gas, two water heaters, Generac whole home generator, excellent cell service, and a 3-car-attached garage large enough to accommodate a full-size truck. Insulated garage doors with keypads add everyday convenience, while the impressive 24' x 40' pole barn provides abundant space for equipment, hobbies, storage, or recreational toys. Outside is where this property truly sets itself apart. The spring-fed creek, pond, wooded acreage, mowed trails, apple trees, and abundant wildlife create an extraordinary backdrop for recreation, relaxation, and entertaining. Whether you're looking for a peaceful escape, room to roam, or simply a place where you can enjoy the best of country living, this property delivers. From the secluded covered front porch to the expansive deck overlooking the pond, every corner of this property invites you to slow down and enjoy the outdoors. Spend evenings gathered around the outdoor kitchen and gazebo, watch deer wander through the property, explore the mowed trails, or simply enjoy the tranquility that surrounds you. And despite its private setting, convenience is close at hand, located less than 7 miles from I-96 and just a half mile from M-99, providing easy access to surrounding communities. Privacy. Acreage. Incredible outdoor living. A beautifully appointed home. Endless possibilities. This is far more than a house, it's a lifestyle. Come experience this one-of-a-kind Eaton Rapids property and see for yourself what makes it so special....
Contact an agent
Home facts
- Year built:1993
- Subdivision & Development:None
- Listing ID #:299504
- Added:1 day(s) ago
- Updated:September 30, 2026 at 05:06 PM
Rooms and interior
- Bedrooms:5
- Total bathrooms:4
- Full bathrooms:3
- Half bathrooms:1
- Rooms Total:12
- Flooring:Carpet, Ceramic Tile, Combination, Laminate
- Dining Description:Eat-in Kitchen
- Bathrooms Description:Double Vanity
- Kitchen Description:Dishwasher, Disposal, Double Oven, Eat-in Kitchen, Gas Range, Kitchen Island, Microwave, Range, Refrigerator
- Bedroom Description:Primary Downstairs
- Basement Description:Bath/Stubbed, Daylight
- Living area:4,533 sq. ft.
Heating and cooling
- Cooling:Central Air
- Heating:Forced Air, Heating, Natural Gas
- Central air:Yes
Structure and exterior
- Roof:Shingle
- Year built:1993
- Building area:4,533 sq. ft.
- Lot area:17.14 Acres
- Lot Features:Back Yard, Front Yard, Many Trees, Meadow, Private, Rectangular Lot, Secluded, Views, Wooded
- Architectural Style:Traditional
- Construction Materials:Vinyl Siding
- Exterior Features:Deck, Front Porch, Patio, Rear Porch
- Levels:Two
Utilities
- Water:Well
- Sewer:Septic Tank
Finances and disclosures
- Price:$889,000
- Price per sq. ft.:$154.72
- Tax amount:$9,495 (2025)
Features and amenities
- Appliances:Dishwasher, Disposal, Double Oven, Gas Range, Microwave, Range, Refrigerator, Stainless Steel Appliance(s), Tankless Water Heater, Washer/Dryer, Water Softener Owned
- Laundry features:Laundry Chute, Laundry Room, Main Level, Sink, Washer/Dryer
- Amenities:Ceiling Fan(s), Entrance Foyer, High Ceilings, Open Floorplan, Pantry, Recessed Lighting, Smart Thermostat, Storage, Vaulted Ceiling(s), Walk-In Closet(s)
Parking
- Parking description:Additional Parking, Attached, Driveway, Finished, Floor Drain, Garage Door Opener, Garage Faces Side, Inside Entrance, Kitchen Level, Storage
- Garage spaces:3
New listings near 10625 Columbia Highway
- Open Sun, 12 to 1:30pmNew
 $269,000Active3 beds 2 baths1,080 sq. ft.
627 Vaughn Street, EatonRapids, MI 48827
MLS# 55026052014Listed by: GREEN KEY REAL ESTATE, LLC
- Open Sat, 1 to 3pmNew
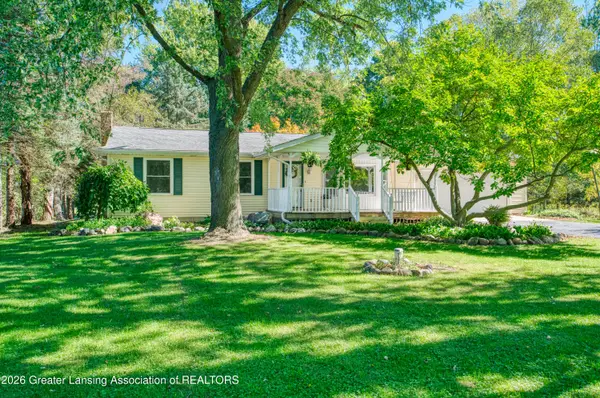 $400,000Active3 beds 1 baths2,128 sq. ft.
1620 N Michigan Road, Eaton Rapids, MI 48827
MLS# 299526Listed by: EXP REALTY - LANSING - New
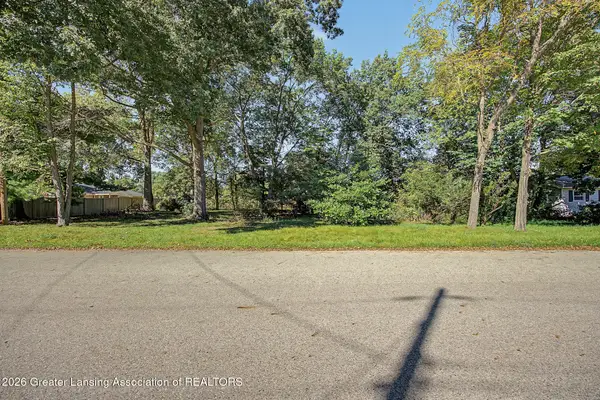 $24,900Active0.29 Acres
500 King Street, Eaton Rapids, MI 48827
MLS# 299513Listed by: ROSS & ASSOCIATES REALTORS, LLC - New
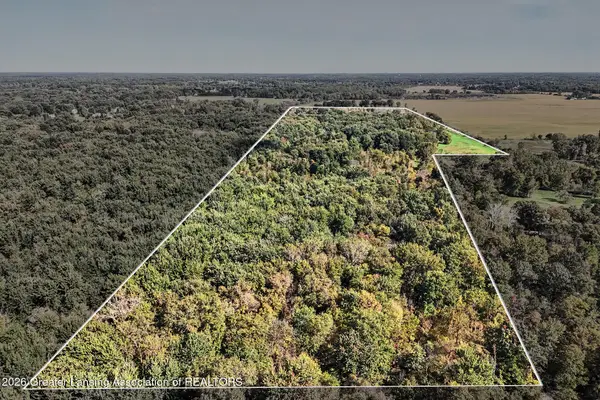 $449,900Active105.8 Acres
0 S Perkey Road, Eaton Rapids, MI 48827
MLS# 299518Listed by: ROSS & ASSOCIATES REALTORS, LLC - New
 $209,900Active3 beds 2 baths1,208 sq. ft.
909 West Street, Eaton Rapids, MI 48827
MLS# 299505Listed by: KELLER WILLIAMS REALTY LANSING - Open Sat, 1 to 2pmNew
 $415,000Active5 beds 4 baths3,510 sq. ft.
701 Drahner Drive, Eaton Rapids, MI 48827
MLS# 299472Listed by: DELONG AND CO. - New
 $285,000Active4 beds 2 baths2,248 sq. ft.
1075 N Michigan Road, Eaton Rapids, MI 48827
MLS# 299447Listed by: RE/MAX REAL ESTATE PROFESSIONALS - New
 $334,900Active4 beds 3 baths1,952 sq. ft.
504 N Miller Drive, Eaton Rapids, MI 48827
MLS# 299395Listed by: BERKSHIRE HATHAWAY HOMESERVICES - New
 $309,900Active3 beds 2 baths2,013 sq. ft.
2063 Arch Road, Eaton Rapids, MI 48827
MLS# 299351Listed by: RE/MAX REAL ESTATE PROFESSIONALS


Protect your home and budget from life's surprises with an Assurant Home Warranty, backed by a partner that supports you through every step of homeownership. Explore Plans.
© 2023 - 2026 ERA Franchise Systems LLC. All rights reserved. ERA Franchise Systems LLC fully supports the principles of the Fair Housing Act and the Equal Opportunity Act. ERA, ERA Real Estate powered, and their respective logos are registered service marks of ERA Franchise Systems LLC. Each office is independently owned and operated.