
3765 12th ST, Ecorse, MI 48229
Local realty services provided by:ERA Prime Real Estate Group
3765 12th ST,Ecorse, MI 48229
$139,900
- 3 Beds
- 2 Baths
- 1,728 sq. ft.
- Single family
- Active
Listed by: chris w murphy
Office: re/max leading edge
MLS#:20261092133
Source:MI_REALCOMP
Price summary
- Price:$139,900
- Price per sq. ft.:$80.96
About this home
Completely updated and move-in ready! This modern 3-bedroom, 1.5 bath ranch 2 car garage offers a fresh, stylish feel throughout w/ brand-new finishes and thoughtful upgrades in every room. Open and inviting living area with updated lighting, fresh paint, and a newly installed insulated bay slider window in living rm that fills the space with natural light also home updated w/ recessed lighting in living rm, kitchen, basement. The kitchen has new cabinets, counter tops, sink, fixture, vinyl luxury flooring and trendy backsplash. Full bath updated w/ ceramic tile floors and ceramic tile shower, both baths are new with contemporary fixtures & hardware, and the home features smart lighting upgrades for customizable ambiance compatible w/ google & alexa. Outside, the property includes a detached 2-car garage with new electrical, lighting, & a brand-new roof, new fencing, gates, landscaping, and exterior lighting. All major mechanicals are new—including central A/C, furnace, and electric water heater—giving you peace of mind for years to come. Simply move in and enjoy a fully modernized home! All new updates include, Paint throughout entire interior and most of exterior Garage roof, shingles, and drip edge trim, Garage door, Driveway gates and fencing, landscape, solar lights, front and side porch lights, mailbox, Exterior handrails, Electrical to garage w/ 2 lights and outlets, Weatherproof GFCI at rear exterior of home, Screen doors, Window screens throughout entire home, Insulated vinyl bay slider window in living room, Central A/C, Furnace, Thermostat. Vent covers throughout, Electric water heater, laundry tub with faucet, Basement bathroom mirror, vanity, faucet, and toilet, Outlets, GFCIs, and light switches throughout entire home, 18 recessed lights throughout basement, Smart color-changing/adjustable lighting throughout main floor, including recessed lighting in living room (except dimmable chandelier in dining area), Smart, color-changing Bluetooth speaker...
Contact an agent
Home facts
- Year built:1960
- Subdivision & Development:WEST END MANOR SUB
- Listing ID #:20261092133
- Added:1 day(s) ago
- Updated:November 15, 2026 at 11:24 AM
Rooms and interior
- Bedrooms:3
- Total bathrooms:2
- Full bathrooms:1
- Half bathrooms:1
- Rooms Total:4
- Basement Description:Partially Finished
- Living area:1,728 sq. ft.
Heating and cooling
- Cooling:Central Air
- Heating:Forced Air, Natural Gas
Structure and exterior
- Year built:1960
- Building area:1,728 sq. ft.
- Lot area:0.13 Acres
- Architectural Style:Ranch
- Construction Materials:Vinyl Siding
- Foundation Description:Basement, Block
- Levels:One
Utilities
- Water:Public
- Sewer:Public Sewer
Finances and disclosures
- Price:$139,900
- Price per sq. ft.:$80.96
- Tax amount:$1,496
Features and amenities
- Amenities:ENERGY STAR Qualified Light Fixture(s), High Speed Internet
Parking
- Parking description:Detached, Two and Half Car Garage
- Garage spaces:2.5

New listings near 3765 12th ST
- New
 $139,900Active5 beds 2 baths2,164 sq. ft.
4324 5th ST, Ecorse, MI 48229
MLS# 20261088887Listed by: EXP REALTY MAIN - New
 $75,000Active2 beds 1 baths700 sq. ft.
4629 8th ST, Ecorse, MI 48229
MLS# 20261087436Listed by: IKON PROPERTY GROUP - New
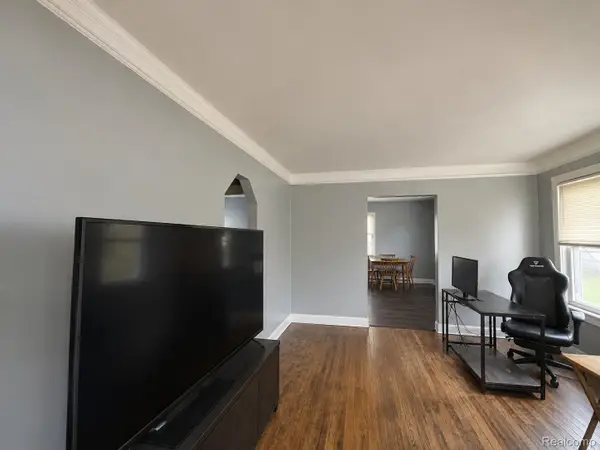 $78,000Active3 beds 2 baths1,339 sq. ft.
4327 6th ST, Ecorse, MI 48229
MLS# 20261088172Listed by: IKON PROPERTY GROUP - New
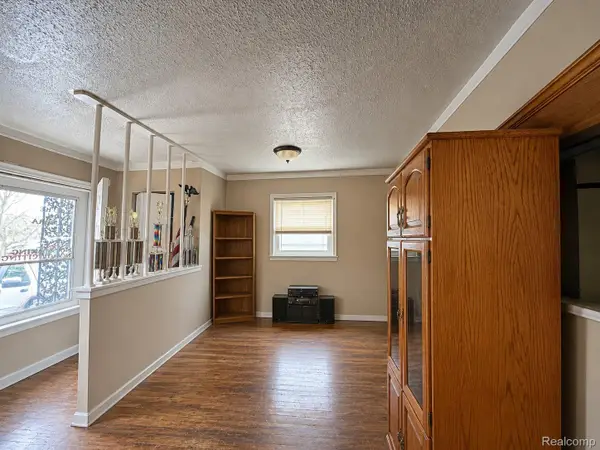 $105,000Active3 beds 2 baths1,000 sq. ft.
4549 9th ST, Ecorse, MI 48229
MLS# 20261087438Listed by: IKON PROPERTY GROUP - New
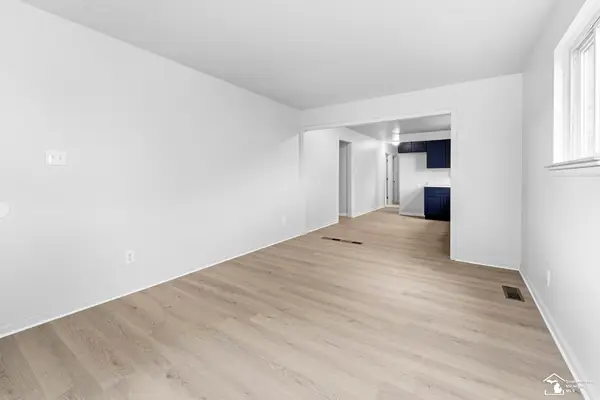 $124,900Active3 beds 1 baths1,408 sq. ft.
4244 6th ST, Ecorse, MI 48229
MLS# 57050227063Listed by: BARRON REALTY, LLC - New
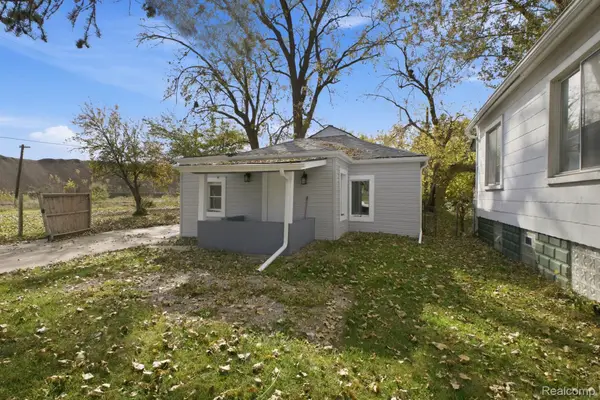 $184,900Active3 beds 2 baths1,680 sq. ft.
28 Bonzanno ST, Ecorse, MI 48229
MLS# 20261089086Listed by: MATCH REALTY 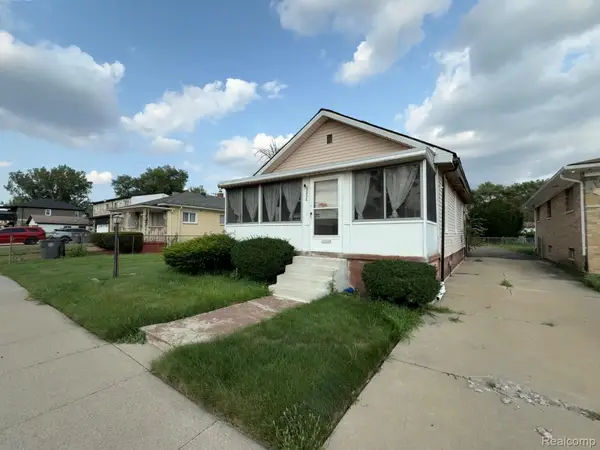 $26,900Pending2 beds 1 baths680 sq. ft.
3935 15th ST, Ecorse, MI 48229
MLS# 20261088825Listed by: BRAVEN ENTERPRISES LLC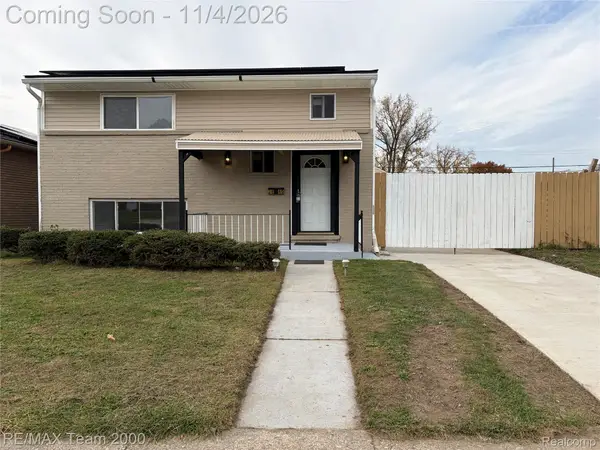 $159,900Active3 beds 2 baths1,200 sq. ft.
3846 18th ST, Ecorse, MI 48229
MLS# 20261088346Listed by: RE/MAX TEAM 2000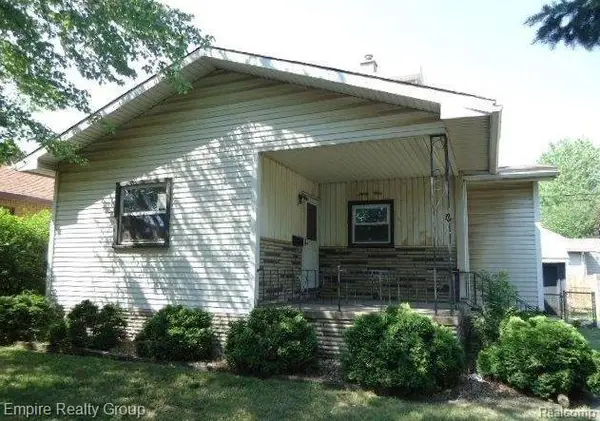 $59,900Active3 beds 1 baths1,917 sq. ft.
34 W Broadway ST, Ecorse, MI 48229
MLS# 20261088634Listed by: EMPIRE REALTY GROUP


Protect your home and budget from life's surprises with an Assurant Home Warranty, backed by a partner that supports you through every step of homeownership. Explore Plans.
© 2023 - 2026 ERA Franchise Systems LLC. All rights reserved. ERA Franchise Systems LLC fully supports the principles of the Fair Housing Act and the Equal Opportunity Act. ERA, ERA Real Estate powered, and their respective logos are registered service marks of ERA Franchise Systems LLC. Each office is independently owned and operated.