
3935 15th Street, Ecorse, MI 48229
Local realty services provided by:ERA Prime Real Estate Group
3935 15th Street,Ecorse, MI 48229
$31,900
- 2 Beds
- 1 Baths
- 680 sq. ft.
- Single family
- Active
Listed by: carson demick
Office: braven enterprises llc.
MLS#:20261056792
Source:MI_REALCOMP
Price summary
- Price:$31,900
- Price per sq. ft.:$46.91
About this home
Great opportunity in Ecorse! This 2-bedroom home needs TLC but offers solid upside for the right buyer. Features include a strong garage setup and an extra lot next door, providing added outdoor space, parking, storage, or future possibilities. Perfect for an investor, contractor, or buyer looking to renovate and add value. Property is being sold as-is. Buyer and buyer’s agent to verify all information and measurements. Contact Carson 8 106405652
Contact an agent
Home facts
- Year built:1922
- Subdivision & Development:RIVER ROUGE GARDENS SUB
- Listing ID #:20261056792
- Added:64 day(s) ago
- Updated:October 01, 2026 at 10:13 AM
Rooms and interior
- Bedrooms:2
- Total bathrooms:1
- Full bathrooms:1
- Rooms Total:2
- Basement Description:Unfinished
- Living area:680 sq. ft.
Heating and cooling
- Heating:Forced Air, Natural Gas
Structure and exterior
- Year built:1922
- Building area:680 sq. ft.
- Lot area:0.08 Acres
- Architectural Style:Ranch
- Construction Materials:Vinyl Siding
- Exterior Features:Enclosed
- Foundation Description:Basement, Block
- Levels:One
Utilities
- Water:Public
- Sewer:Sewer at Street
Finances and disclosures
- Price:$31,900
- Price per sq. ft.:$46.91
- Tax amount:$1,228
Parking
- Parking description:Detached, Two Car Garage
- Garage spaces:2

New listings near 3935 15th Street
- New
 $140,000Active3 beds 2 baths1,419 sq. ft.
4313 10th Street, Ecorse, MI 48229
MLS# 20261077909Listed by: METROPOLITAN REAL ESTATE - New
 $155,000Active3 beds 3 baths1,656 sq. ft.
57 Bell Street, Ecorse, MI 48229
MLS# 20261076368Listed by: RE/MAX LEADING EDGE 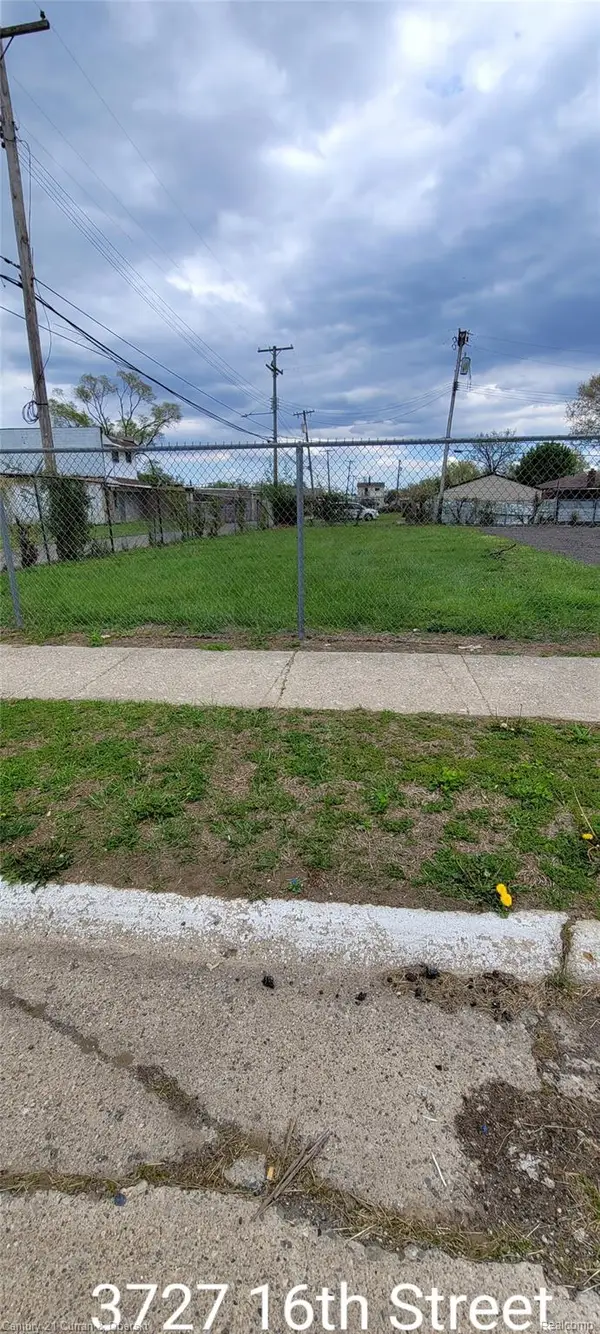 $10,000Active0.1 Acres
3727 16th Street, Ecorse, MI 48229
MLS# 20261075322Listed by: CENTURY 21 CURRAN & OBERSKI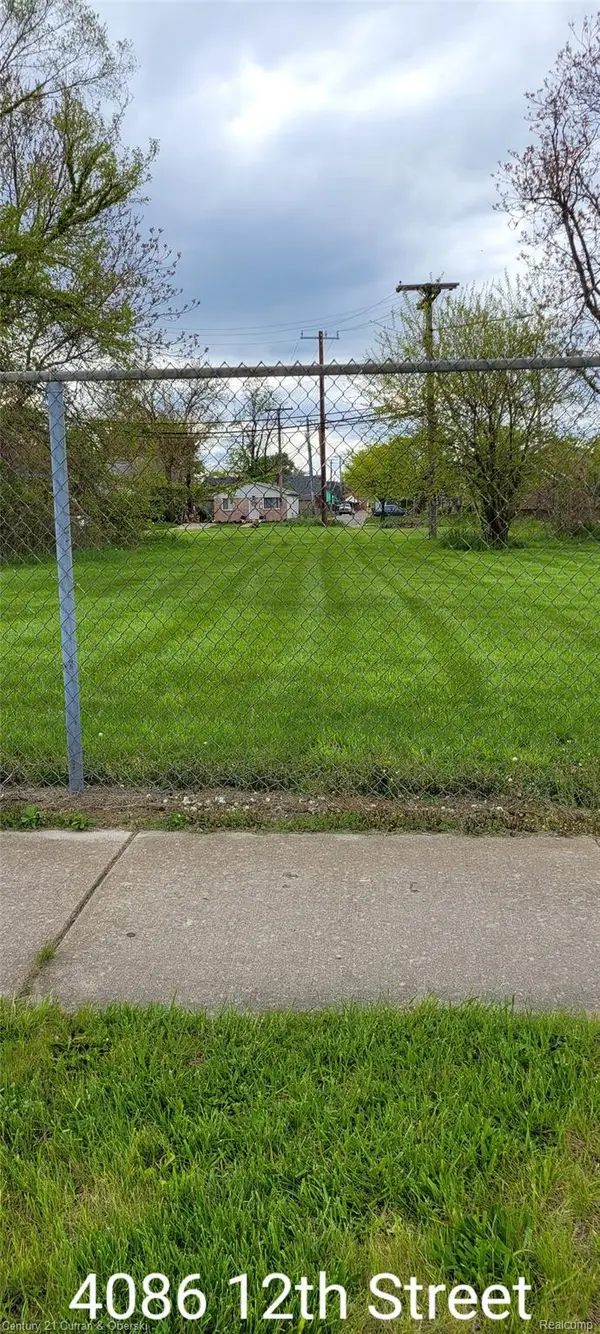 $10,000Active0.09 Acres
4086 12th Street, Ecorse, MI 48229
MLS# 20261075324Listed by: CENTURY 21 CURRAN & OBERSKI $10,000Active0.08 Acres
3848 16th Street, Ecorse, MI 48229
MLS# 20261075325Listed by: CENTURY 21 CURRAN & OBERSKI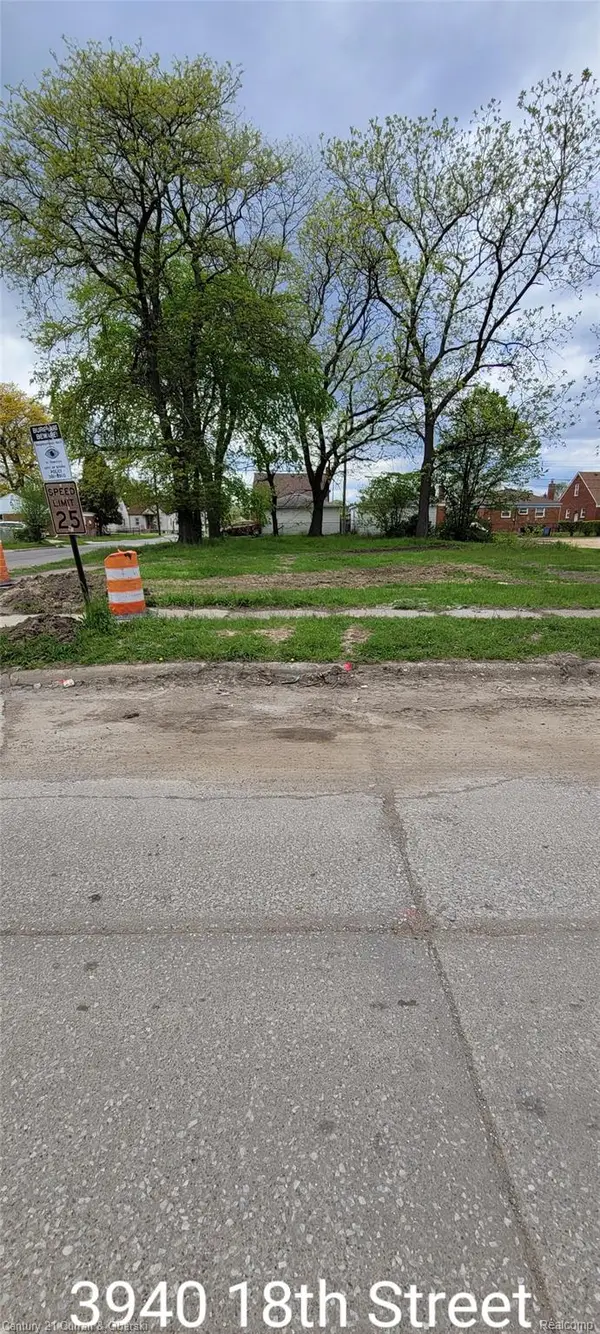 $10,000Active0.11 Acres
3940 18th Street, Ecorse, MI 48229
MLS# 20261075326Listed by: CENTURY 21 CURRAN & OBERSKI $10,000Active0.08 Acres
4011 13th Street, Ecorse, MI 48229
MLS# 20261075327Listed by: CENTURY 21 CURRAN & OBERSKI $10,000Active0.1 Acres
4135 16th Street, Ecorse, MI 48229
MLS# 20261075328Listed by: CENTURY 21 CURRAN & OBERSKI $65,000Active2 beds 1 baths960 sq. ft.
47 W Rockwood Street, Ecorse, MI 48229
MLS# 20261075183Listed by: GOOD COMPANY $79,900Active1 beds 1 baths600 sq. ft.
47 E Rockwood ST, Ecorse, MI 48229
MLS# 57050221833Listed by: SYNERGY REALTY GROUP


Protect your home and budget from life's surprises with an Assurant Home Warranty, backed by a partner that supports you through every step of homeownership. Explore Plans.
© 2023 - 2026 ERA Franchise Systems LLC. All rights reserved. ERA Franchise Systems LLC fully supports the principles of the Fair Housing Act and the Equal Opportunity Act. ERA, ERA Real Estate powered, and their respective logos are registered service marks of ERA Franchise Systems LLC. Each office is independently owned and operated.