
4313 10th Street, Ecorse, MI 48229
Local realty services provided by:ERA Prime Real Estate Group
4313 10th Street,Ecorse, MI 48229
$140,000
- 3 Beds
- 2 Baths
- 1,419 sq. ft.
- Single family
- Active
Listed by: kevin j sabuda
Office: metropolitan real estate
MLS#:20261077909
Source:MI_REALCOMP
Price summary
- Price:$140,000
- Price per sq. ft.:$98.66
About this home
WHOOOOOOAAAAAAAA! This charming home offers a possible 3 bedrooms and 2 bathrooms, featuring beautiful original hardwood flooring running throughout the main living areas. Nearly every window in the home is a casement style, allowing for incredible cross breezes and natural airflow. Major peace of mind comes with the mechanical upgrades, including a high-efficiency furnace and central air conditioning installed in 2024, Rebuilt approach(5 new concrete steps and risers, 2 rail system and new walkway - costing $5,000 in 2022), new vinyl PVC double gates replaced in 2022! lets talk about the 2 full bathrooms! a main level bathroom upgraded in 2020 to be barrier-free with a roll-in shower and grab bars. Downstairs, you’ll find a partially finished basement w/ a second full bathroom* a stand-up shower*, and plenty of space for a rec area or additional storage. Step outside and the property is situated on an impressive layout spanning over 3 lots! The yard is fully enclosed with white PVC/vinyl fencing, having a picket fencing across the front and 6-foot privacy fencing along the sides and rear. To top it off this one has a wonderful oversized 2-car detached garage with plenty of parking and workspace. Don't miss out on this unique property with extra land and newer mechanicals! Appliances: Included for buyer's convenience only; offered in "as-is" condition with no monetary value and no warranty. Financing: CASH/CONVENTIONAL - FHA / VA mortgages welcome at no cost to the seller. Inspection & C of O: Inspection will be ordered the week of 9-28-26. The seller may provide the City Certificate of Occupancy (C of O) or the purchase may be completed "as-is" depending on what items (if any) are cited. Occupancy: Immediate occupancy — KEYS AT CLOSING!...
Contact an agent
Home facts
- Year built:1930
- Subdivision & Development:DAVID T MORGAN SUB
- Listing ID #:20261077909
- Added:3 day(s) ago
- Updated:September 30, 2026 at 10:32 AM
Rooms and interior
- Bedrooms:3
- Total bathrooms:2
- Full bathrooms:2
- Rooms Total:6
- Basement Description:Partially Finished
- Living area:1,419 sq. ft.
Heating and cooling
- Cooling:Ceiling Fans, Central Air
- Heating:Forced Air, High Efficiency Sealed Combustion, Natural Gas
Structure and exterior
- Year built:1930
- Building area:1,419 sq. ft.
- Lot area:0.28 Acres
- Architectural Style:Bungalow, Ranch
- Construction Materials:Aluminum Siding
- Exterior Features:Covered, Porch
- Foundation Description:Basement, Block
Utilities
- Water:Public
- Sewer:Public Sewer
Finances and disclosures
- Price:$140,000
- Price per sq. ft.:$98.66
- Tax amount:$2,276
Features and amenities
- Appliances:Dryer, Free Standing Gas Oven, Free Standing Refrigerator, Stainless Steel Appliances, Washer
Parking
- Parking description:Detached, Two Car Garage
- Garage spaces:2

New listings near 4313 10th Street
- New
 $155,000Active3 beds 3 baths1,656 sq. ft.
57 Bell Street, Ecorse, MI 48229
MLS# 20261076368Listed by: RE/MAX LEADING EDGE 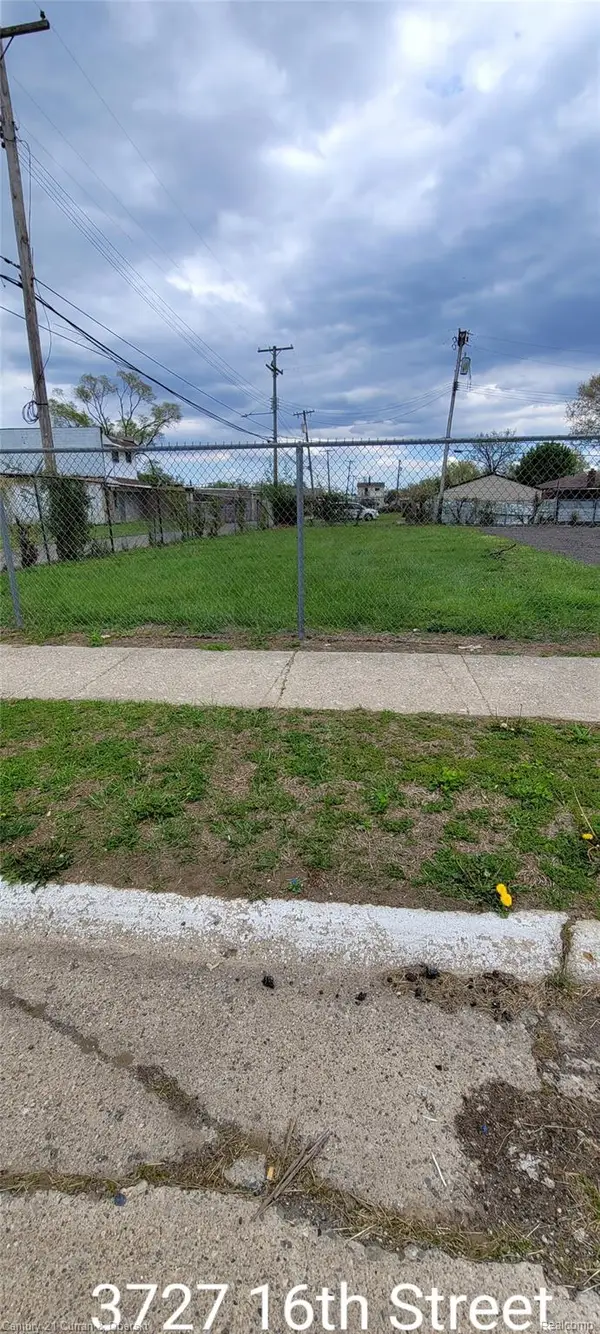 $10,000Active0.1 Acres
3727 16th Street, Ecorse, MI 48229
MLS# 20261075322Listed by: CENTURY 21 CURRAN & OBERSKI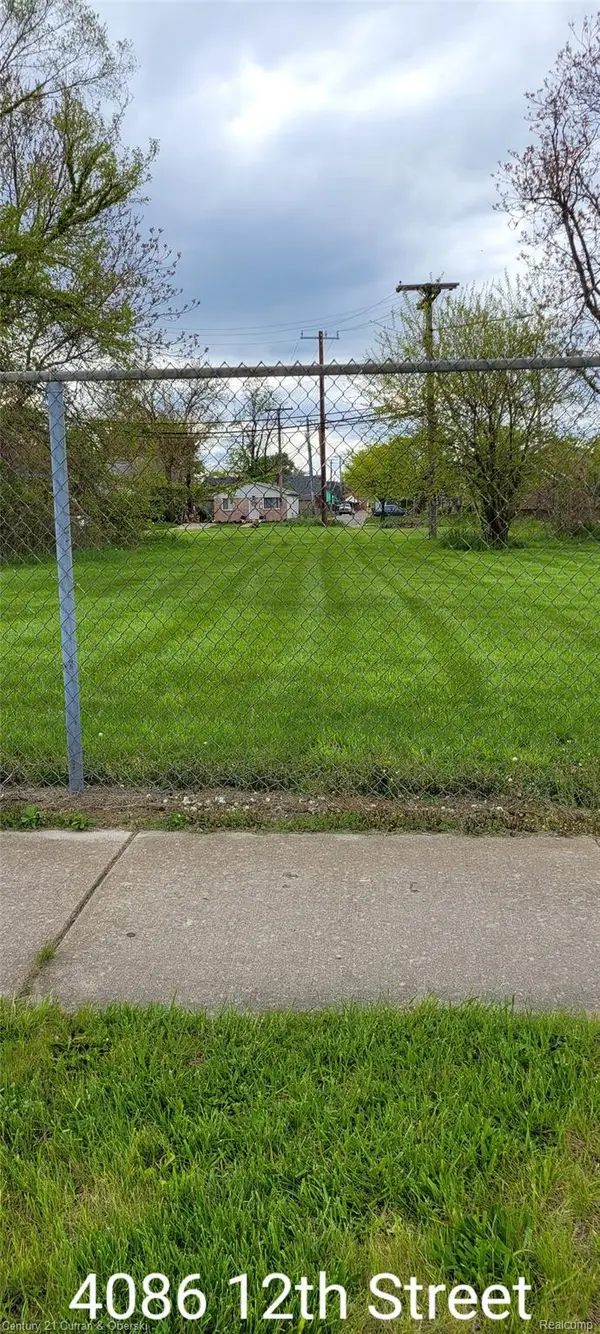 $10,000Active0.09 Acres
4086 12th Street, Ecorse, MI 48229
MLS# 20261075324Listed by: CENTURY 21 CURRAN & OBERSKI $10,000Active0.08 Acres
3848 16th Street, Ecorse, MI 48229
MLS# 20261075325Listed by: CENTURY 21 CURRAN & OBERSKI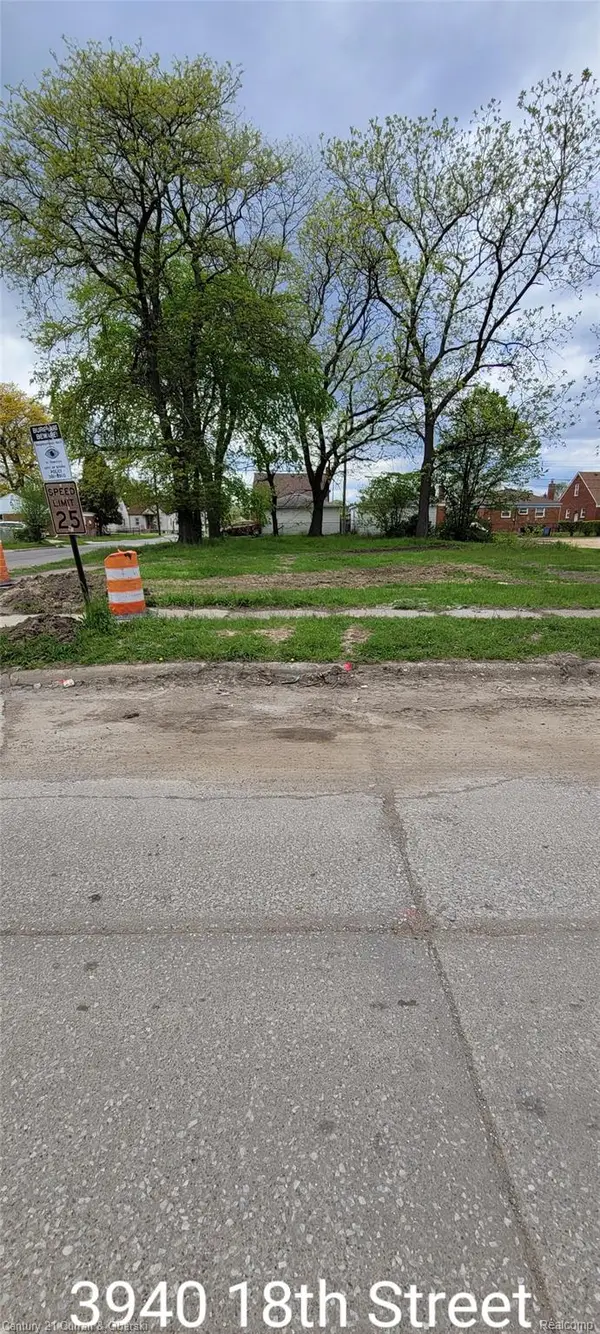 $10,000Active0.11 Acres
3940 18th Street, Ecorse, MI 48229
MLS# 20261075326Listed by: CENTURY 21 CURRAN & OBERSKI $10,000Active0.08 Acres
4011 13th Street, Ecorse, MI 48229
MLS# 20261075327Listed by: CENTURY 21 CURRAN & OBERSKI $10,000Active0.1 Acres
4135 16th Street, Ecorse, MI 48229
MLS# 20261075328Listed by: CENTURY 21 CURRAN & OBERSKI $65,000Active2 beds 1 baths960 sq. ft.
47 W Rockwood Street, Ecorse, MI 48229
MLS# 20261075183Listed by: GOOD COMPANY $79,900Active1 beds 1 baths600 sq. ft.
47 E Rockwood ST, Ecorse, MI 48229
MLS# 57050221833Listed by: SYNERGY REALTY GROUP


Protect your home and budget from life's surprises with an Assurant Home Warranty, backed by a partner that supports you through every step of homeownership. Explore Plans.
© 2023 - 2026 ERA Franchise Systems LLC. All rights reserved. ERA Franchise Systems LLC fully supports the principles of the Fair Housing Act and the Equal Opportunity Act. ERA, ERA Real Estate powered, and their respective logos are registered service marks of ERA Franchise Systems LLC. Each office is independently owned and operated.