
4257 5th Street, Ecorse, MI 48229
Local realty services provided by:ERA Prime Real Estate Group
4257 5th Street,Ecorse, MI 48229
$120,000
- 2 Beds
- 1 Baths
- 754 sq. ft.
- Single family
- Active
Listed by: brandi hancock
Office: ion real estate
MLS#:20261071846
Source:MI_REALCOMP
Price summary
- Price:$120,000
- Price per sq. ft.:$159.15
About this home
Charming brick ranch offering comfortable, easy living! This home features an updated kitchen and a practical layout. The unfinished basement provides excellent storage and plenty of opportunity for adding additional living space in the future. Major updates include a newer furnace and A/C (2022), roof (2023), and hot water tank (2026), giving you peace of mind for years to come. Outside, enjoy a fenced yard and a detached 2-car garage offering ample parking, storage, or workshop space. Whether you're a first-time buyer, downsizing, or looking for an affordable investment, this well-maintained brick ranch is worth a look!
Contact an agent
Home facts
- Year built:1950
- Subdivision & Development:JEFFERSON HIGHLANDS SUB
- Listing ID #:20261071846
- Added:21 day(s) ago
- Updated:September 29, 2026 at 10:07 AM
Rooms and interior
- Bedrooms:2
- Total bathrooms:1
- Full bathrooms:1
- Rooms Total:4
- Basement Description:Unfinished
- Living area:754 sq. ft.
Heating and cooling
- Cooling:Central Air
- Heating:Forced Air, Natural Gas
Structure and exterior
- Year built:1950
- Building area:754 sq. ft.
- Lot area:0.12 Acres
- Architectural Style:Ranch
- Construction Materials:Brick
- Foundation Description:Basement, Block
- Levels:One
Utilities
- Water:Public
- Sewer:Public Sewer
Finances and disclosures
- Price:$120,000
- Price per sq. ft.:$159.15
- Tax amount:$3,861
Features and amenities
- Appliances:Dryer, Free Standing Gas Oven, Free Standing Gas Range, Free Standing Refrigerator, Washer
Parking
- Parking description:Detached, Two Car Garage
- Garage spaces:2

New listings near 4257 5th Street
- New
 $140,000Active3 beds 2 baths1,419 sq. ft.
4313 10th Street, Ecorse, MI 48229
MLS# 20261077909Listed by: METROPOLITAN REAL ESTATE - New
 $155,000Active3 beds 3 baths1,656 sq. ft.
57 Bell Street, Ecorse, MI 48229
MLS# 20261076368Listed by: RE/MAX LEADING EDGE 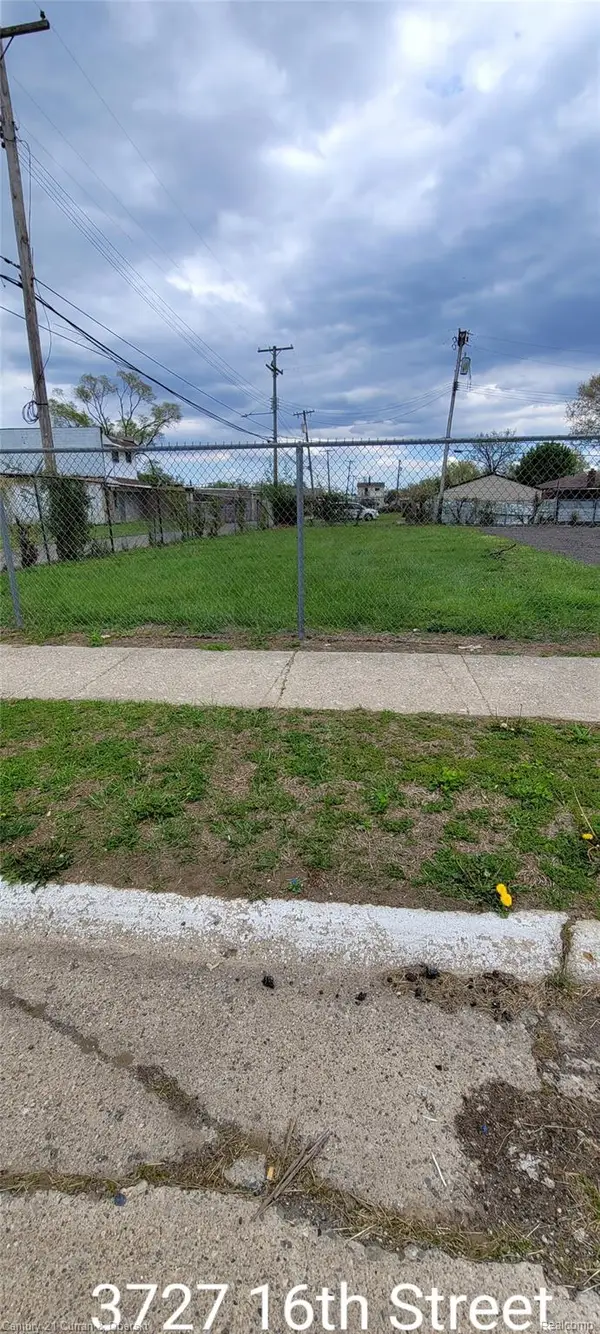 $10,000Active0.1 Acres
3727 16th Street, Ecorse, MI 48229
MLS# 20261075322Listed by: CENTURY 21 CURRAN & OBERSKI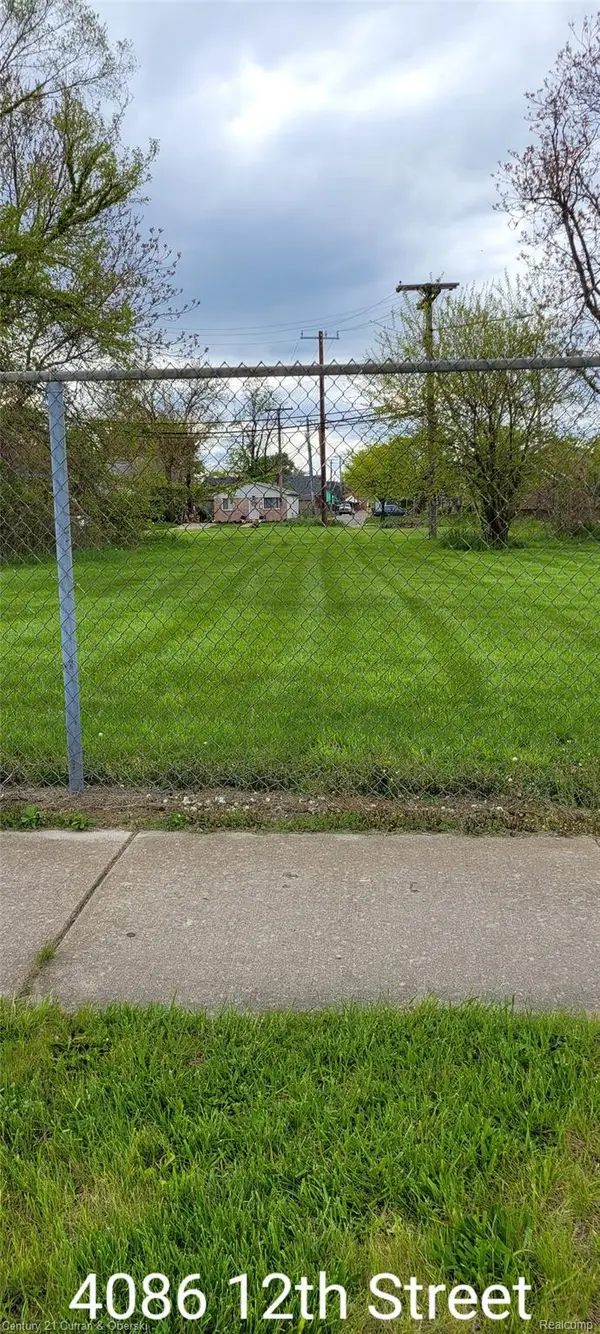 $10,000Active0.09 Acres
4086 12th Street, Ecorse, MI 48229
MLS# 20261075324Listed by: CENTURY 21 CURRAN & OBERSKI $10,000Active0.08 Acres
3848 16th Street, Ecorse, MI 48229
MLS# 20261075325Listed by: CENTURY 21 CURRAN & OBERSKI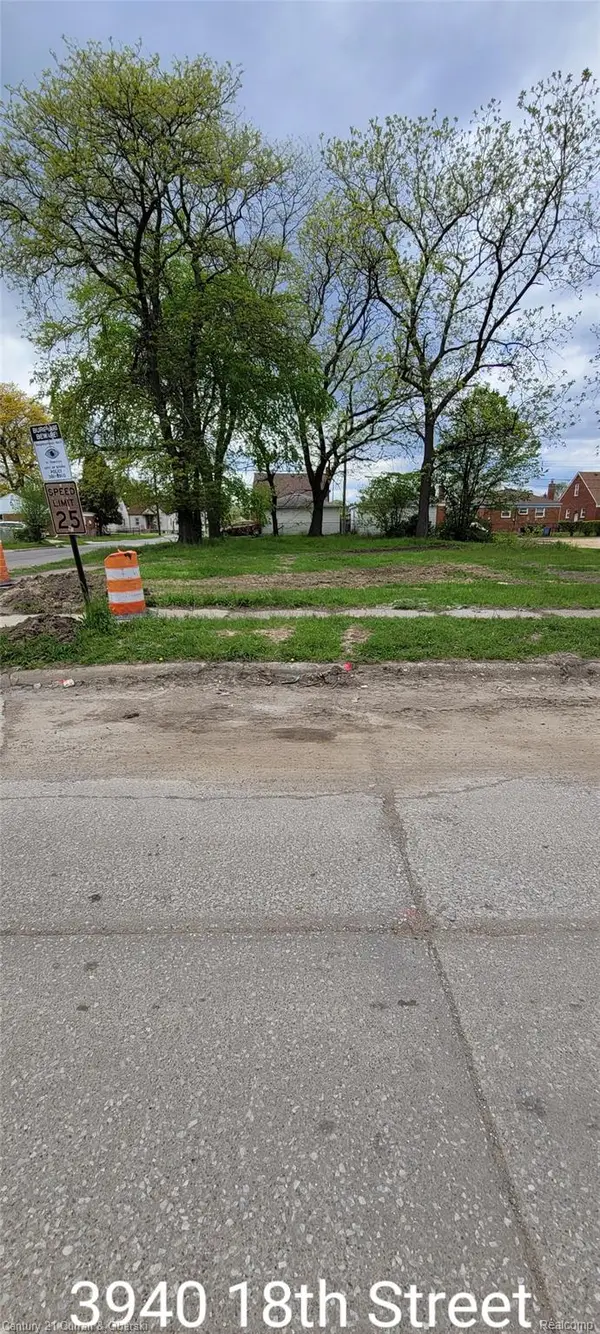 $10,000Active0.11 Acres
3940 18th Street, Ecorse, MI 48229
MLS# 20261075326Listed by: CENTURY 21 CURRAN & OBERSKI $10,000Active0.08 Acres
4011 13th Street, Ecorse, MI 48229
MLS# 20261075327Listed by: CENTURY 21 CURRAN & OBERSKI $10,000Active0.1 Acres
4135 16th Street, Ecorse, MI 48229
MLS# 20261075328Listed by: CENTURY 21 CURRAN & OBERSKI $65,000Active2 beds 1 baths960 sq. ft.
47 W Rockwood Street, Ecorse, MI 48229
MLS# 20261075183Listed by: GOOD COMPANY $79,900Active1 beds 1 baths600 sq. ft.
47 E Rockwood ST, Ecorse, MI 48229
MLS# 57050221833Listed by: SYNERGY REALTY GROUP


Protect your home and budget from life's surprises with an Assurant Home Warranty, backed by a partner that supports you through every step of homeownership. Explore Plans.
© 2023 - 2026 ERA Franchise Systems LLC. All rights reserved. ERA Franchise Systems LLC fully supports the principles of the Fair Housing Act and the Equal Opportunity Act. ERA, ERA Real Estate powered, and their respective logos are registered service marks of ERA Franchise Systems LLC. Each office is independently owned and operated.